Leave a Message

Thank you for your message. We will be in touch with you shortly.

Two-story brick-and-siding home with a covered porch, attached garage, and landscaped front yard.
Two-story brick and siding home with a covered porch, attached garage, and mailbox marked 11817.
Aerial view of a two-story home with a front porch and attached garage on a tree-lined cul-de-sac.
Aerial view of a two-story white and brick home with a front porch, attached garage, and landscaped lawn.
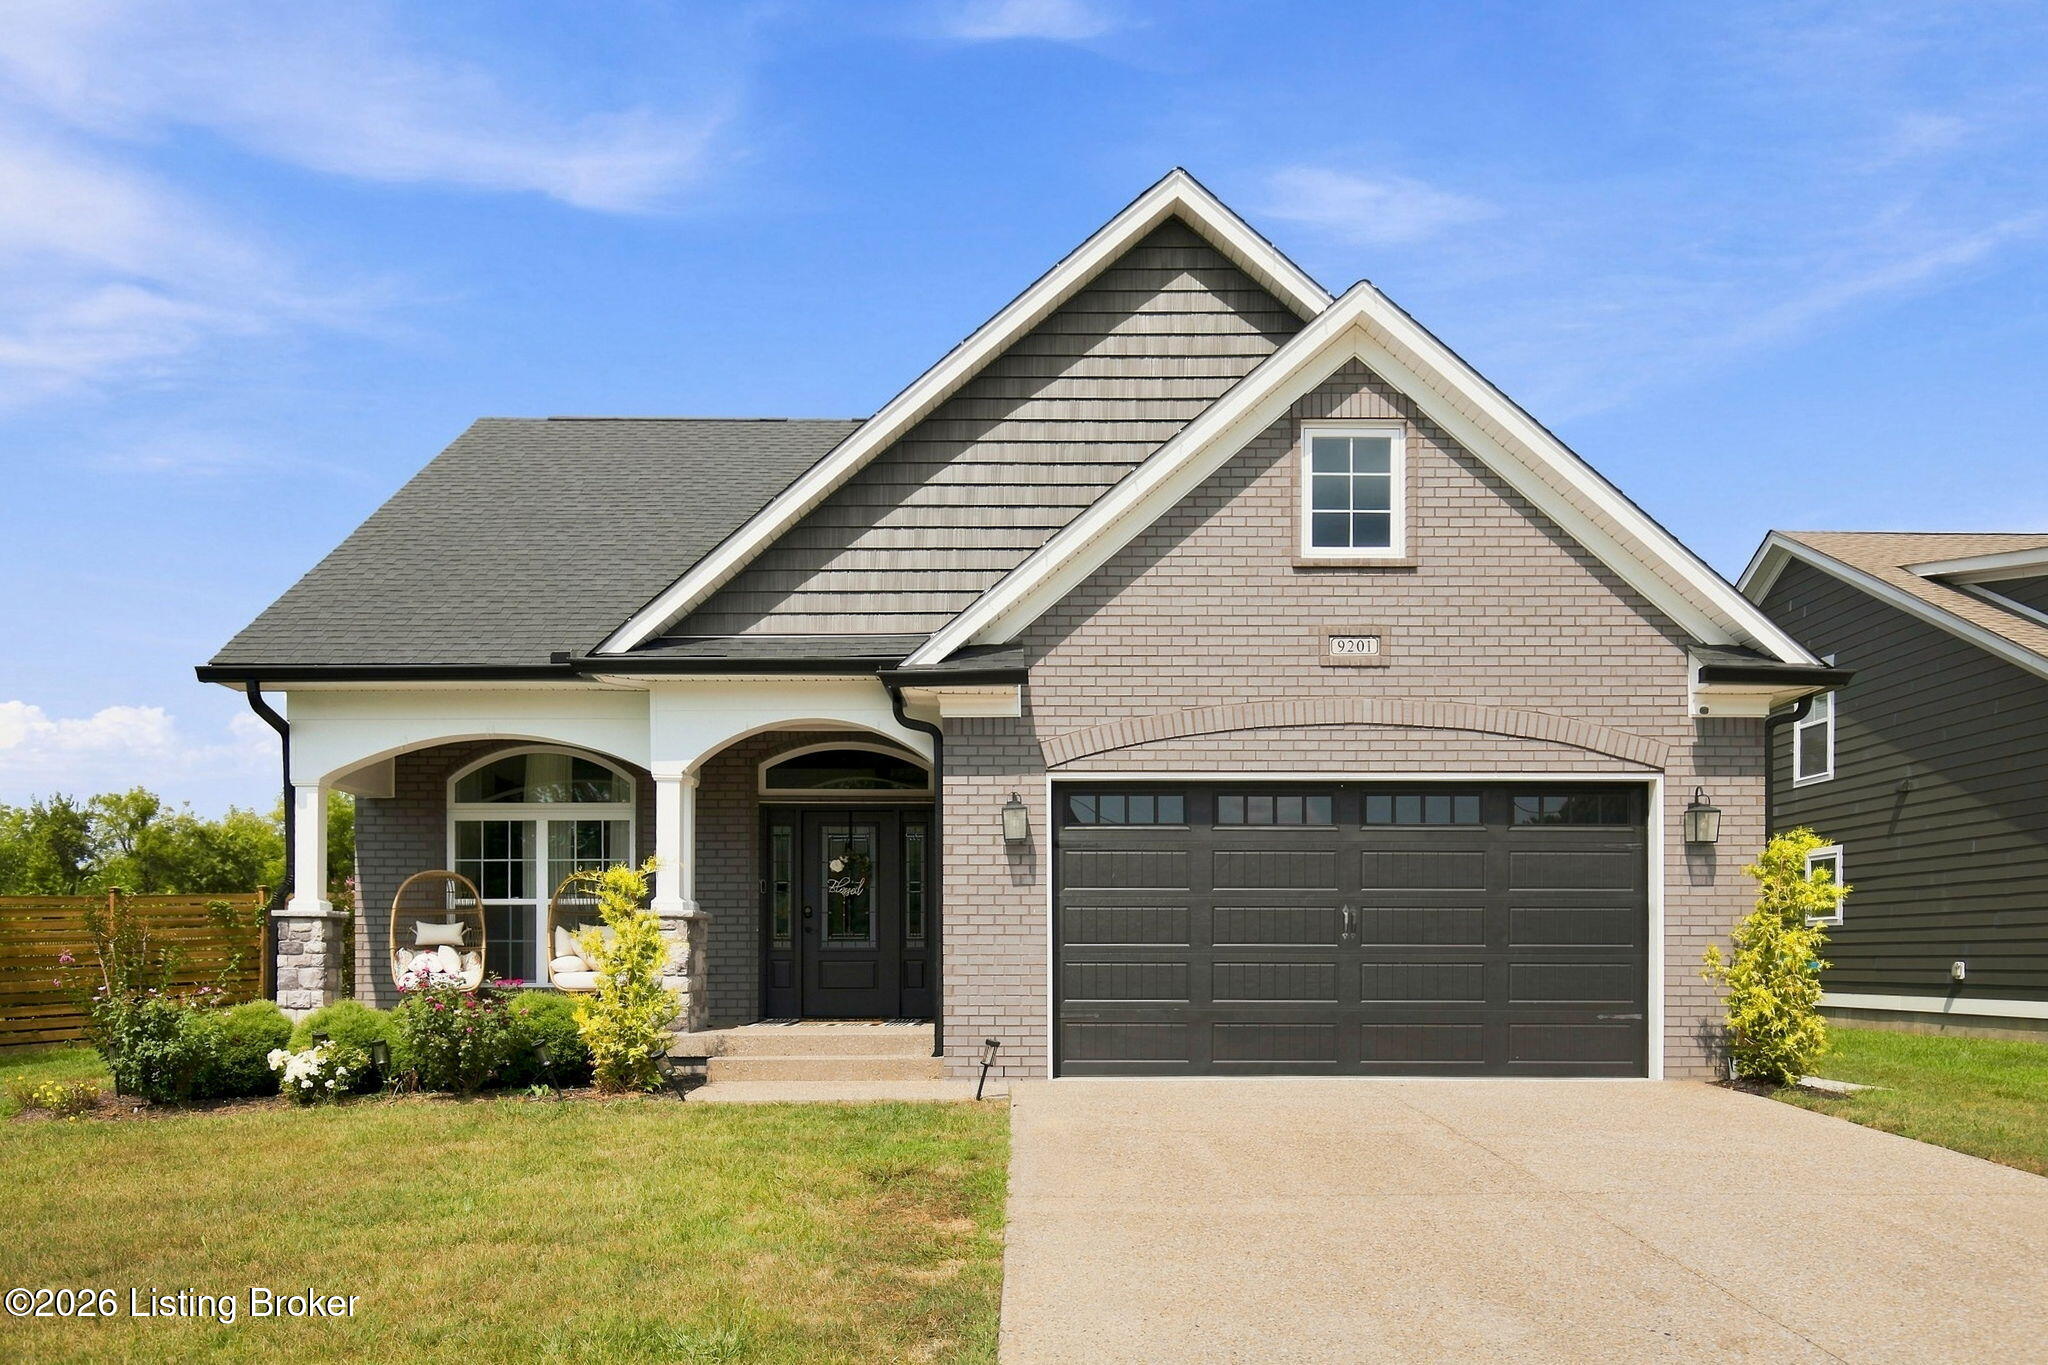
Two-story gray and brick house with a covered porch, two-car garage, and landscaped front yard.
Home exterior with a covered front porch, white railings, and an attached garage.
Covered brick porch with blue shutters, white railing, and a metal bench beside the front window.
Covered brick porch with black woven chairs and white railing in bright sunlight.
Living room with reddish wood floors, a round metal coffee table, and a damaged ceiling section near the stairs.
Living room with a fireplace, hardwood floors, and an adjoining dining area.
Furnished living room with mauve walls, wood flooring, a ceiling fan, and an oval coffee table.
Living room with hardwood floors, ornate metal coffee table, and a large window overlooking neighboring homes.
Living room with hardwood floors, a large window, upholstered seating, and a white fireplace.
Living room with hardwood floors, brown seating, a fireplace, and a carpeted staircase.
Entry and living area with hardwood floors, blue front door, staircase, and adjoining dining space.
Dining area with a round wooden table and sliding glass doors overlooking greenery.
Hallway with wood-look flooring, open bathroom, fireplace, recliner, and refrigerator.
Bathroom vanity and mirror beside an open doorway to a hallway with gray plank flooring.
Dining area with a wooden table beside glass doors overlooking a green yard.
Kitchen with oak cabinets, blue countertops, white appliances, and a double-basin sink beneath a window.
Kitchen with wood cabinets, blue countertops, and white appliances; sink beneath a window.
Kitchen with warm wood cabinets and dark counters opening to a dining area with a glazed exterior door.
Kitchen with wood cabinets and white appliances, adjoining a dining area with a large wooden table.
Dining room with a wooden table and chairs beside an open door to the deck.
Gray deck overlooking a grassy backyard with a shed and mature trees.
White-railed deck overlooking a sunny backyard with a lawn and mature trees.
White-railed deck behind a light-sided house, bordered by mature leafy trees.
Two-story light-sided house with a white-railed rear deck and broad lawn.
Grassy backyard with mature trees and a white house with a small deck.
Rear of a light-sided two-story house with a raised deck and broad green lawn.
Backyard of a two-story home with a raised deck, broad lawn, and mature shade trees.
White rear deck with railings and glass-paneled sliding doors on a light-sided home.
Carpeted upstairs hallway with an open bathroom doorway and shower curtain at the end.
Carpeted hallway opens to an empty room and a home office with a desk and window.
Empty bedroom with gray carpet and multiple white closet doors.
Vacant bedroom with gray carpet, a wide window, and white closet doors.
Laundry closet with open doors, washer and dryer, and a shelf of household supplies.
Empty bedroom with gray carpet, white closet doors, and a large sunlit window with blinds.
Carpeted home office with a black desk and chair beside dark paneled double doors.
Carpeted home office with a black desk and chair beside a window overlooking trees.
Bedroom with vaulted ceiling, ceiling fan, wooden bed with pink bedding, and a large neighborhood-facing window.
Bedroom with a large bed, vaulted ceiling, and wide window overlooking neighboring homes.
Bedroom with pale pink bedding, a ceiling fan, and a television beside an open bathroom doorway.
Bathroom vanity with a wood cabinet and marble-look counter, beside an open doorway to a bedroom.
Bathroom with white subway-tile tub surround and marble-look vanity countertop.
Empty carpeted room with light gray walls, a white paneled door, wall hooks, and a window.
Empty bedroom with gray carpet and a window overlooking leafy trees.
Bathroom with a blue marbled vanity top, wooden storage cabinet, toilet, and striped shower curtain.
Aerial view of homes around a tree-lined cul-de-sac with a circular turnaround.
Aerial view of homes around a cul-de-sac, with spacious lawns and woods beyond.
Heritage Creek entrance sign on a stone wall, framed by trees and lawn.
VIEW PHOTOS
$315,000

11817 Reality Trail

4 Beds 3 Baths 1,832 Sq.Ft. 0.33 Acres

Description

Welcome to 11817 Reality Trail, a beautifully maintained 4-bedroom, 2.5-bath home nestled in a quiet cul-de-sac. Offering excellent condition and move-in-ready convenience, this home features oversized bedrooms, a functional kitchen layout, and comfortable living spaces designed for everyday enjoyment. Relax on the welcoming front porch, or step outside to the deck for morning coffee, outdoor dining, or entertaining. With generous room sizes, thoughtful functionality, and a peaceful setting, this home offers the perfect combination of comfort, space, and easy living. Come see why 11817 Reality Trail is ready to welcome you home!

Share Property

Location

11817 Reality Trail, Louisville, KY 40229

Status

Active Under Contract
Andrew Parker

Andrew Parker

TITLE

Real Estate Professional

Property Amenities

Interior
Total Bedrooms: 4
Half Bathrooms: 1
Full Bathrooms: 2
Area & Lot
Total area 1,832 Sq.Ft.
Lot Area 0.33 Acres
Living area 1,832 Sq.Ft.
MLS® ID 1726212
Year Built 2002
School District Jefferson
Architecture Styles Traditional
Type Residential
Status Active Under Contract
Exterior
Stories 2
Air conditioning Central Air
Heat type Electric
Water Source Public
Garage Space 2.0
Parking Attached
Lot Features Cul-De-Sac
Roof Shingle
Utilities Electricity Connected
Finance
Sales Price $315,000
Two-story brick and siding home with a covered porch, attached garage, and mailbox marked 11817.

Schedule a Showing

We would love to show you our beautiful property. Please select your preferred date and time below. An agent will be in touch shortly to confirm your appointment.

Schedule a Showing

We would love to show you our beautiful property. Please select your preferred date and time below. An agent will be in touch shortly to confirm your appointment.

Thank you for your interest in 11817 Reality Trail, Louisville, KY 40229. We are reviewing your request and will be in touch shortly!

Mortgage Calculator

Estimate your monthly mortgage payment, including the principal and interest, property taxes, and HOA. Adjust the values to generate a more accurate rate.

All estimates are provided for informational purposes only. Actual amounts may vary.
$0,000 Your Payment 20 15 65
$0,000 Your Payment

Louisville

Work With The Team

Experience a strategic, client-first real estate approach driven by expertise, insight, and exceptional service.