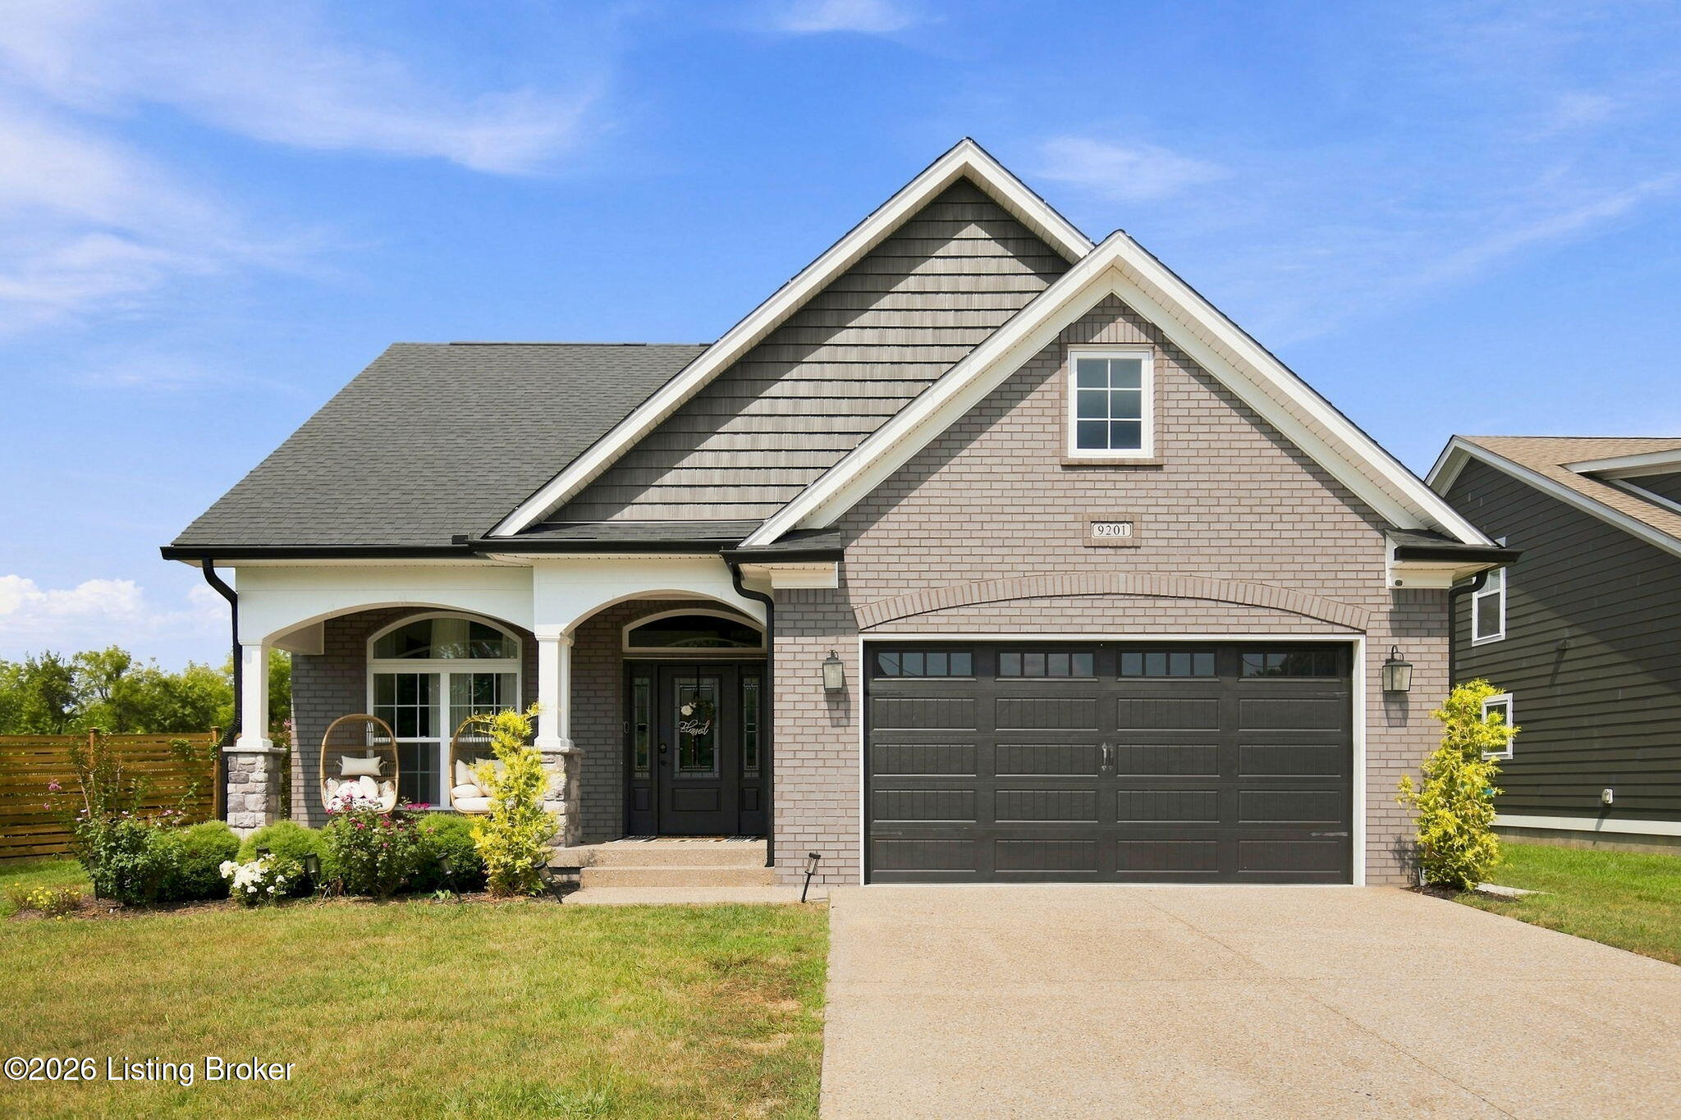
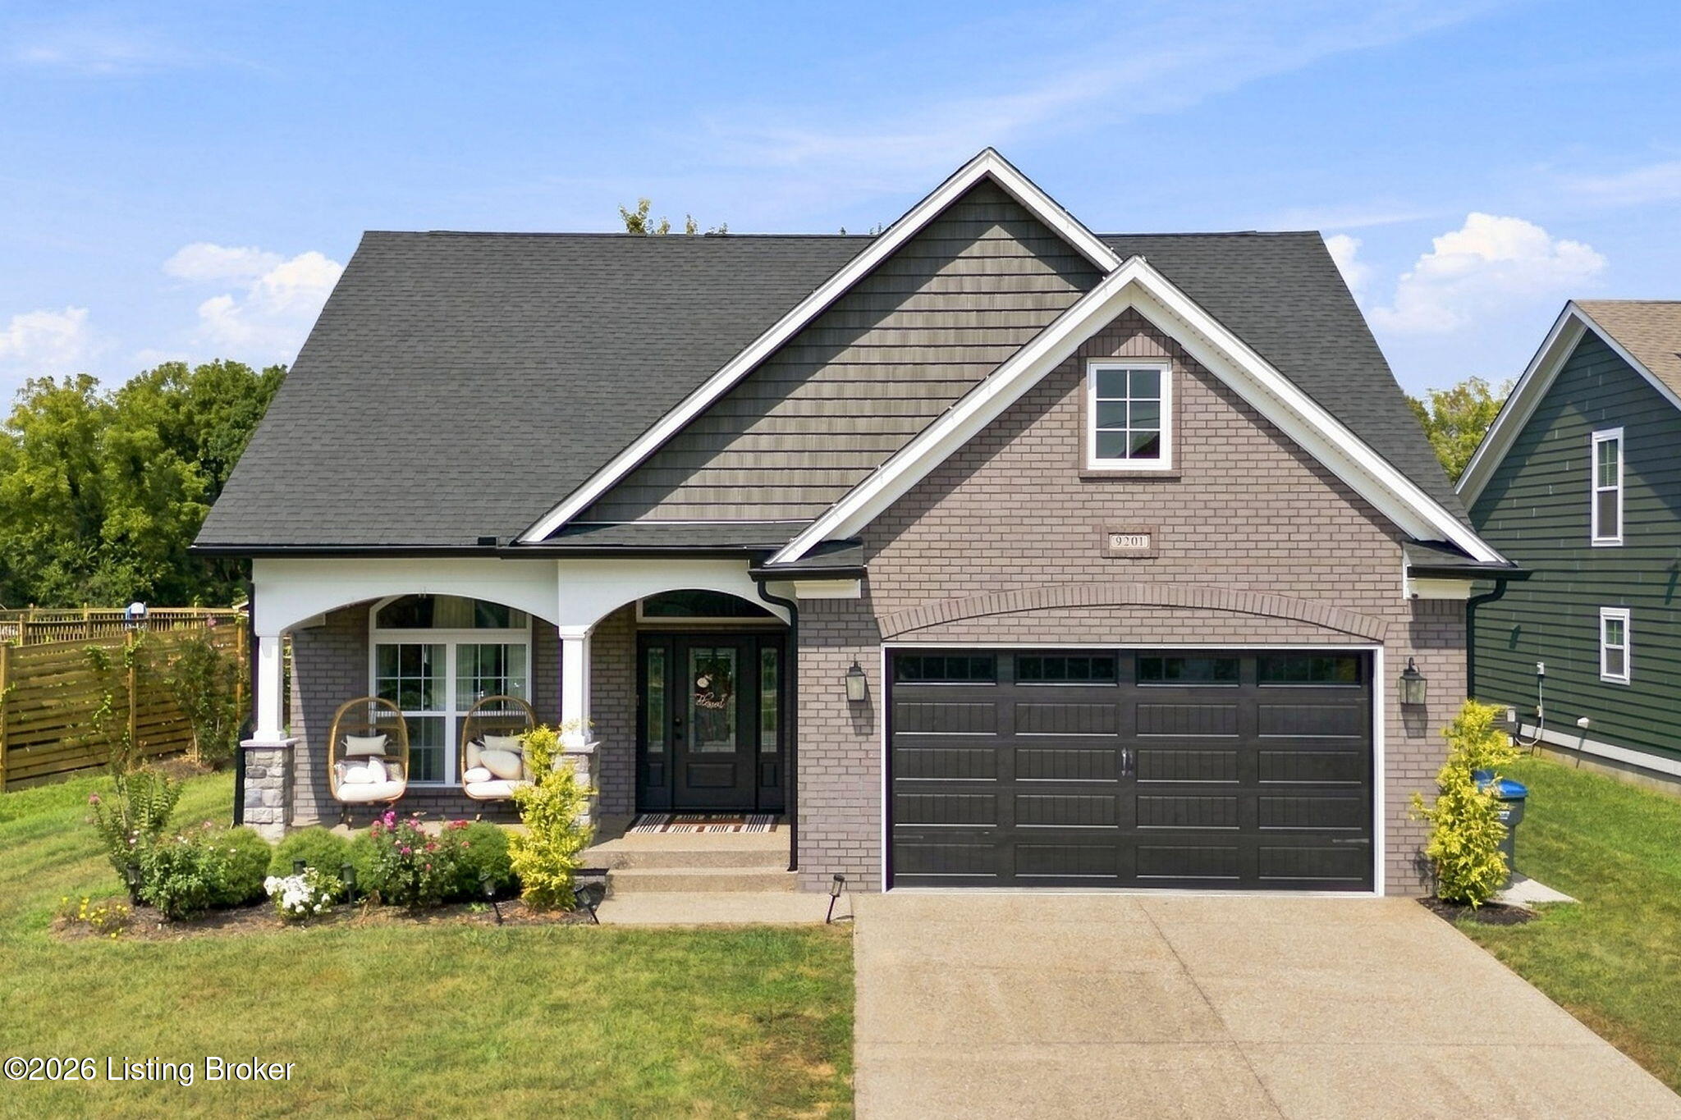
9201 Harvester Pl home with a brick facade, covered porch, and two-car garage.
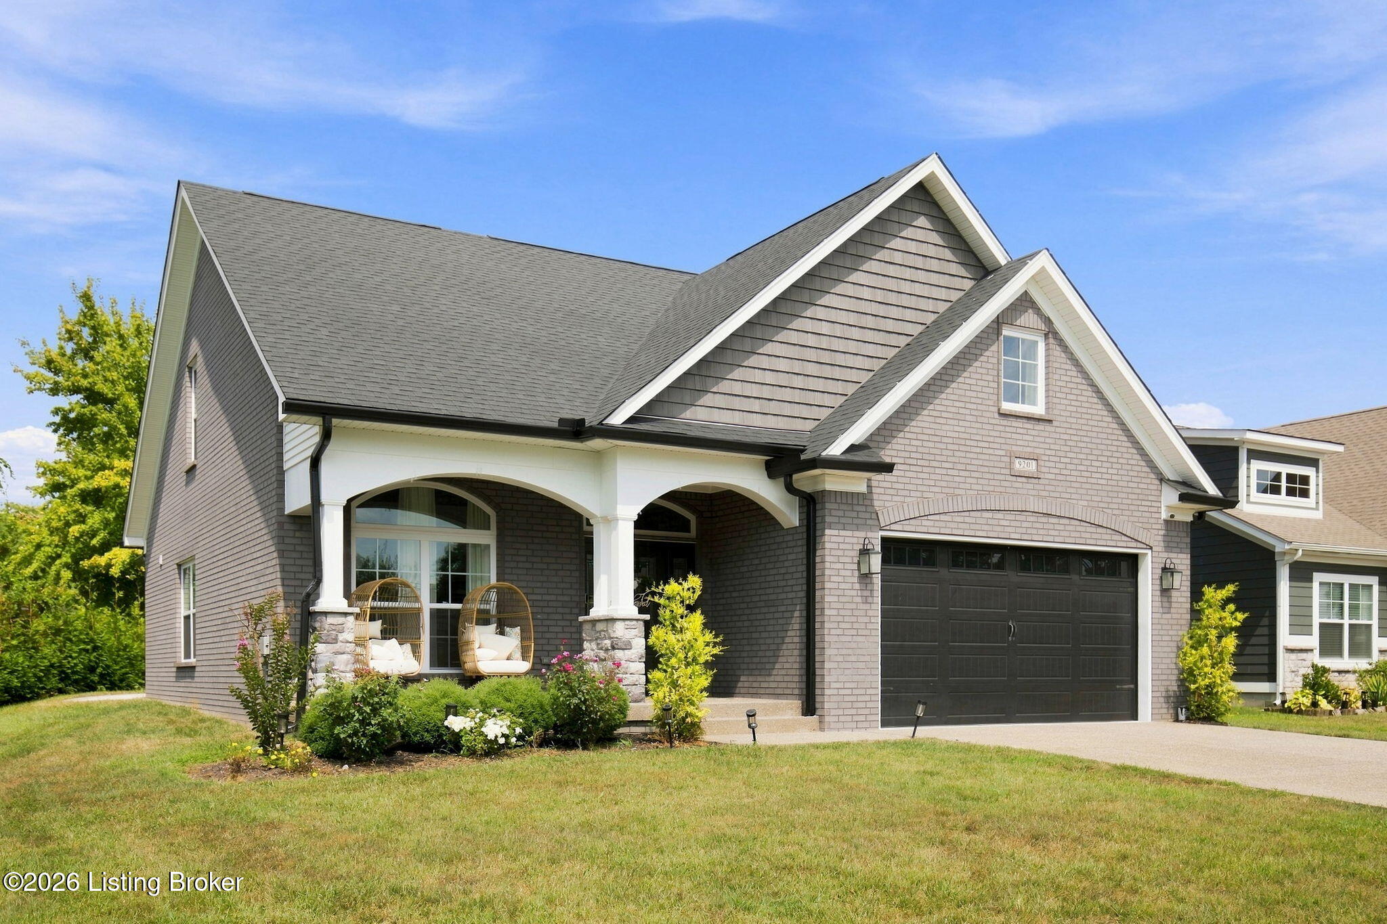
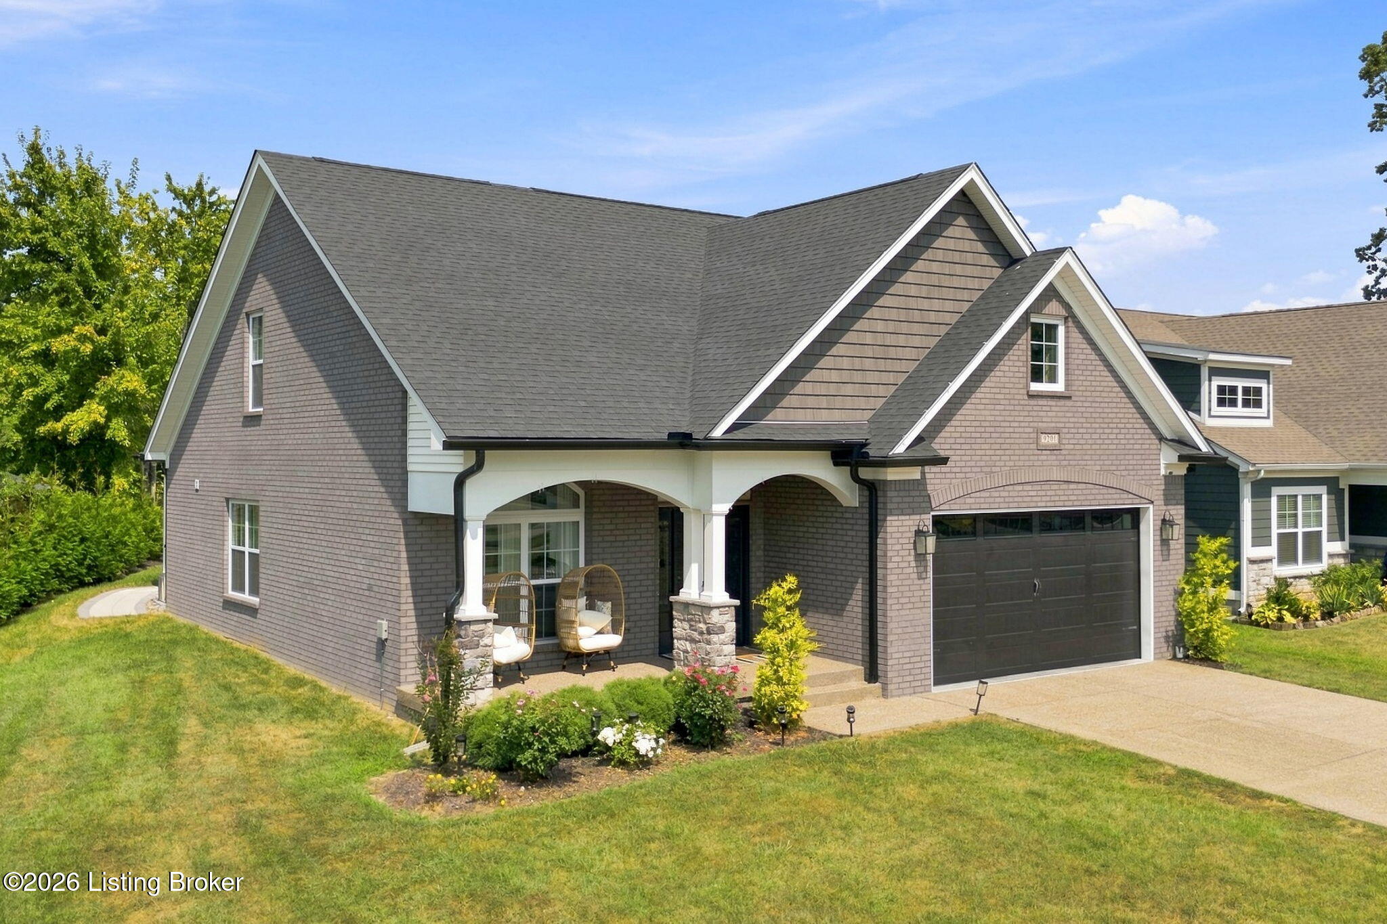
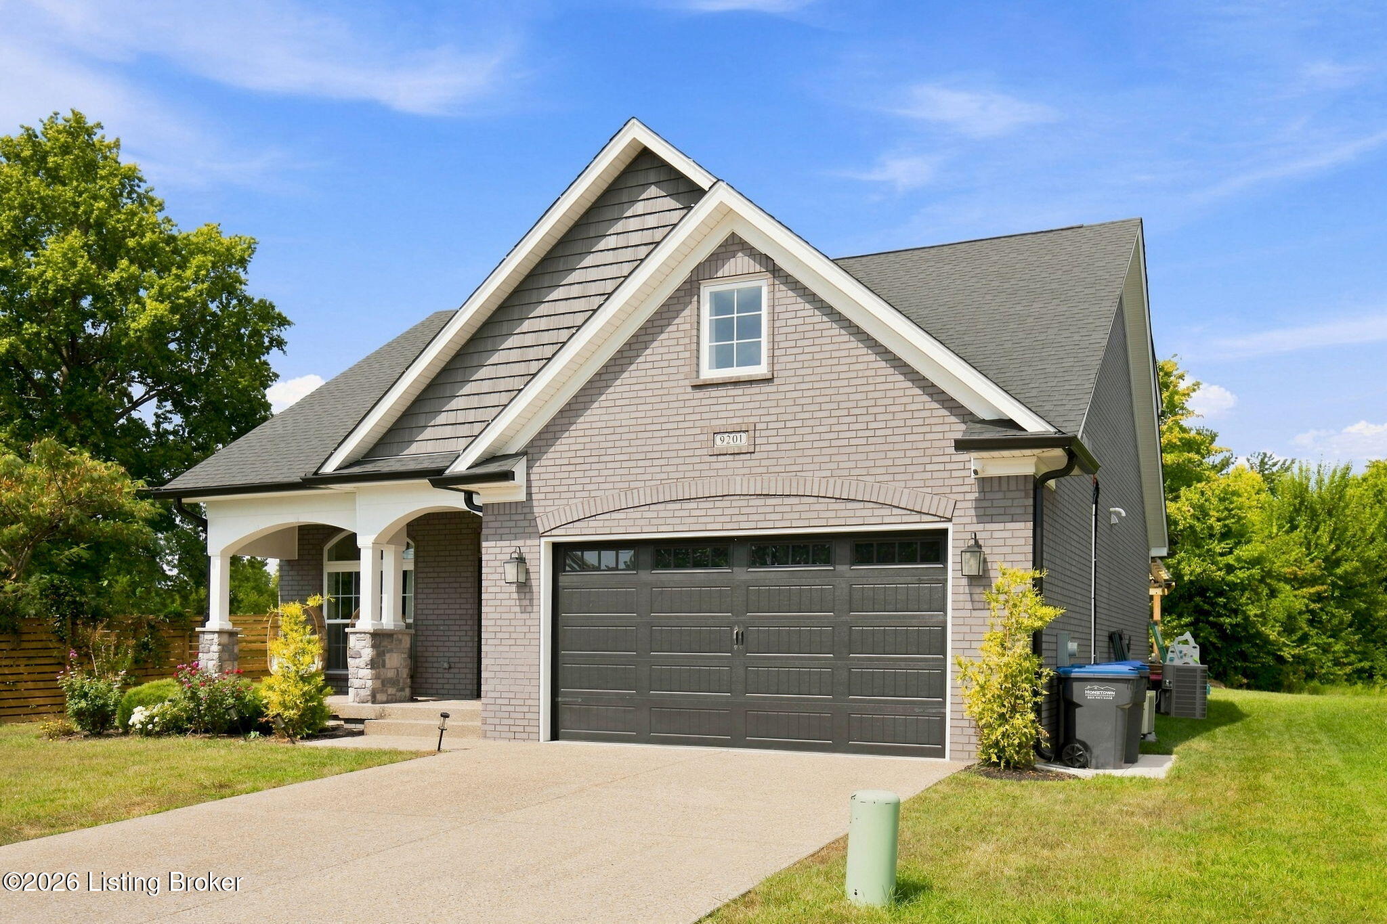
Gray-shingled house with a covered porch, stone columns, and a two-car garage.
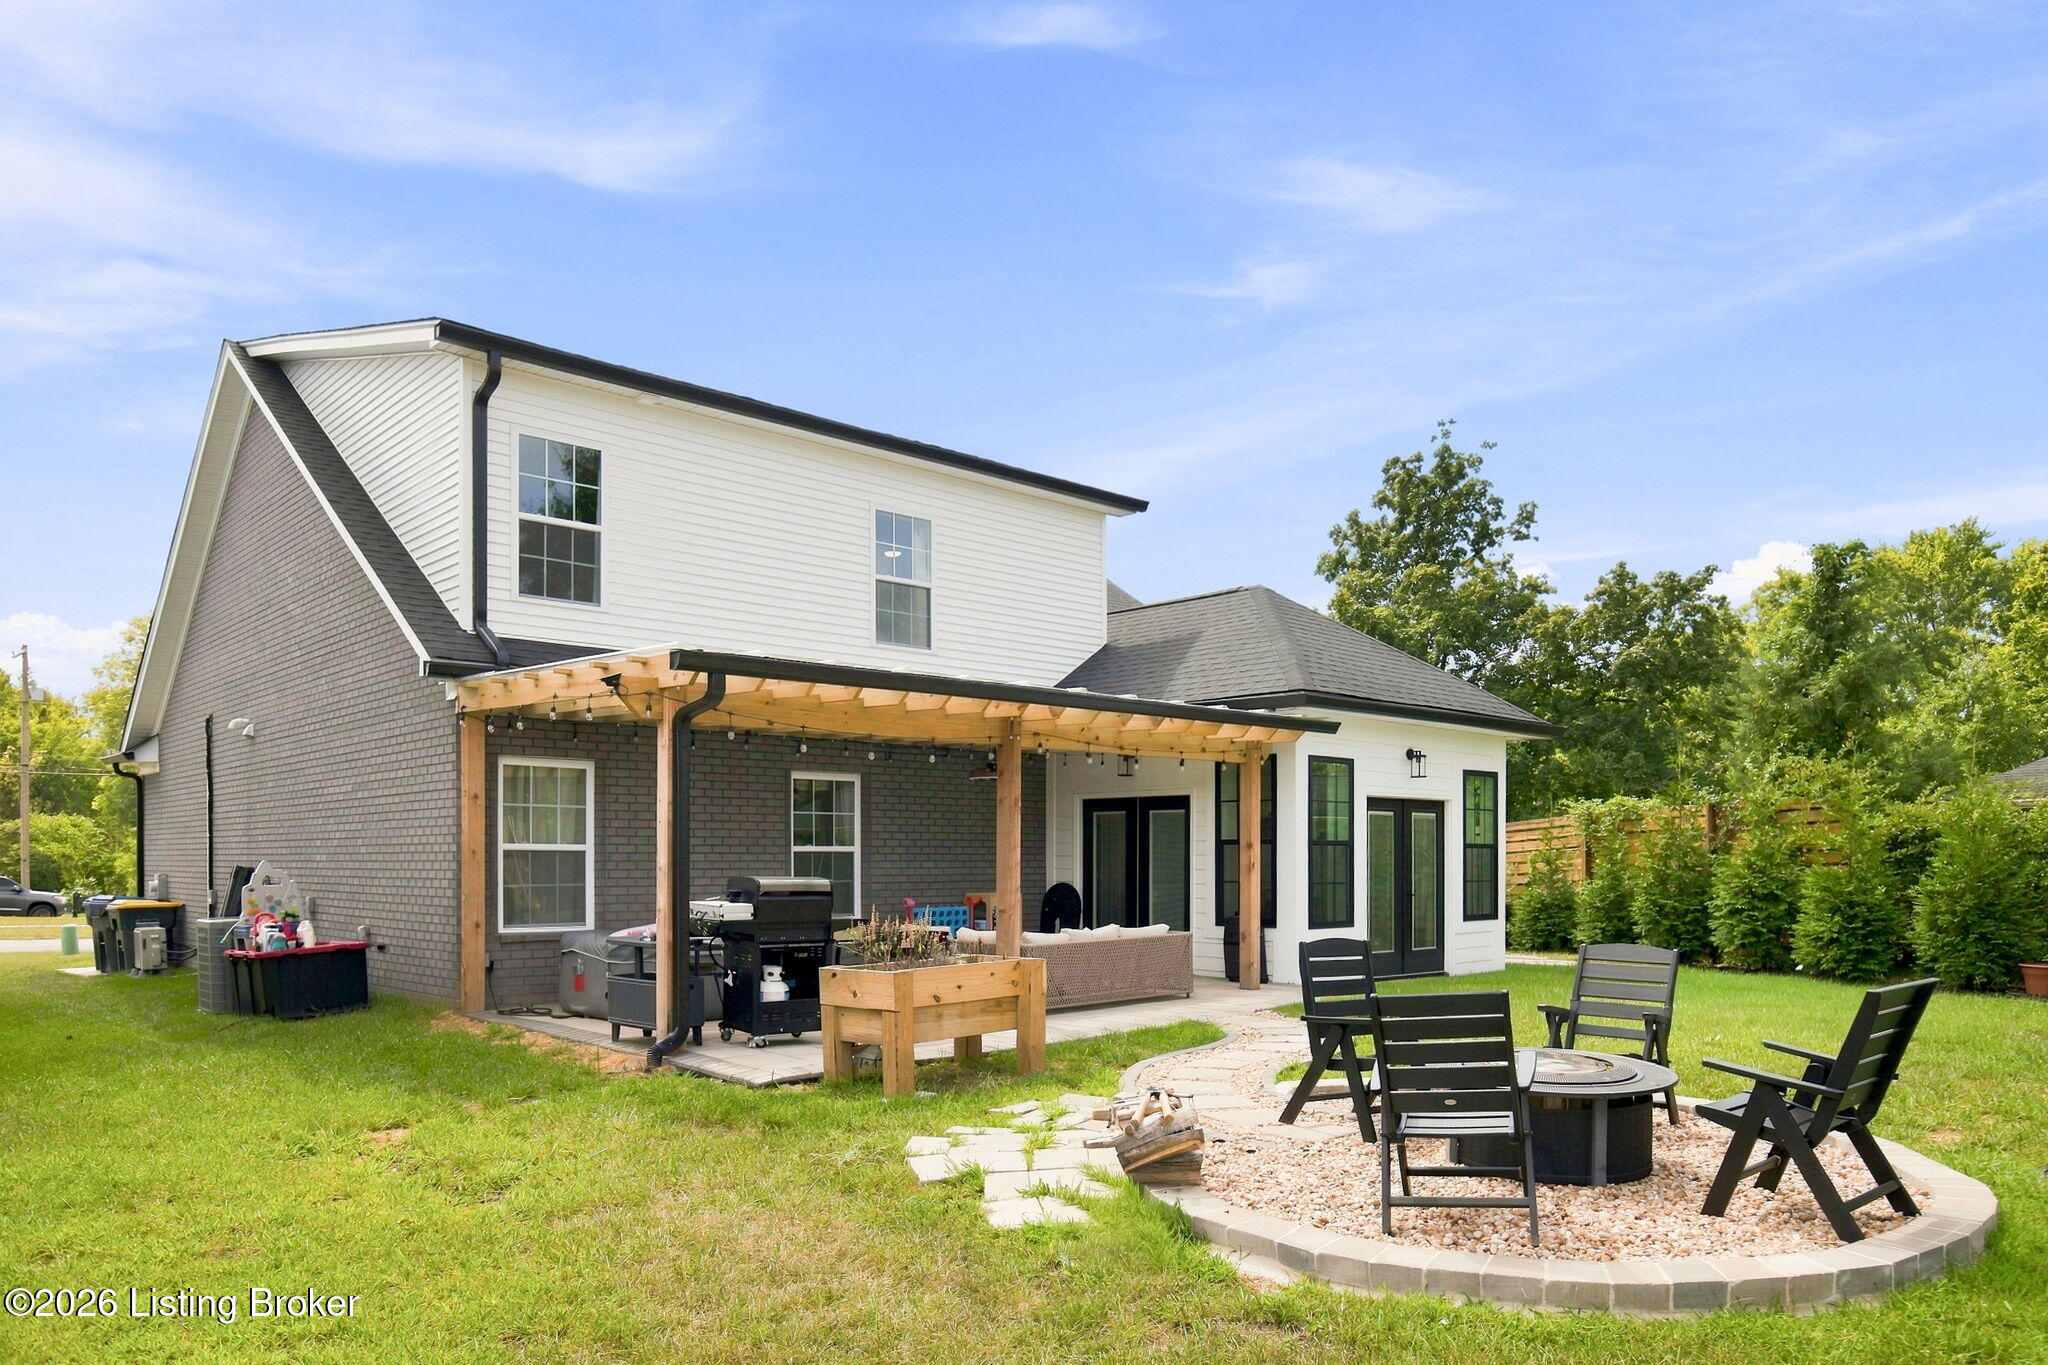
Rear exterior of a two-story home with a covered pergola patio and fire-pit seating area.
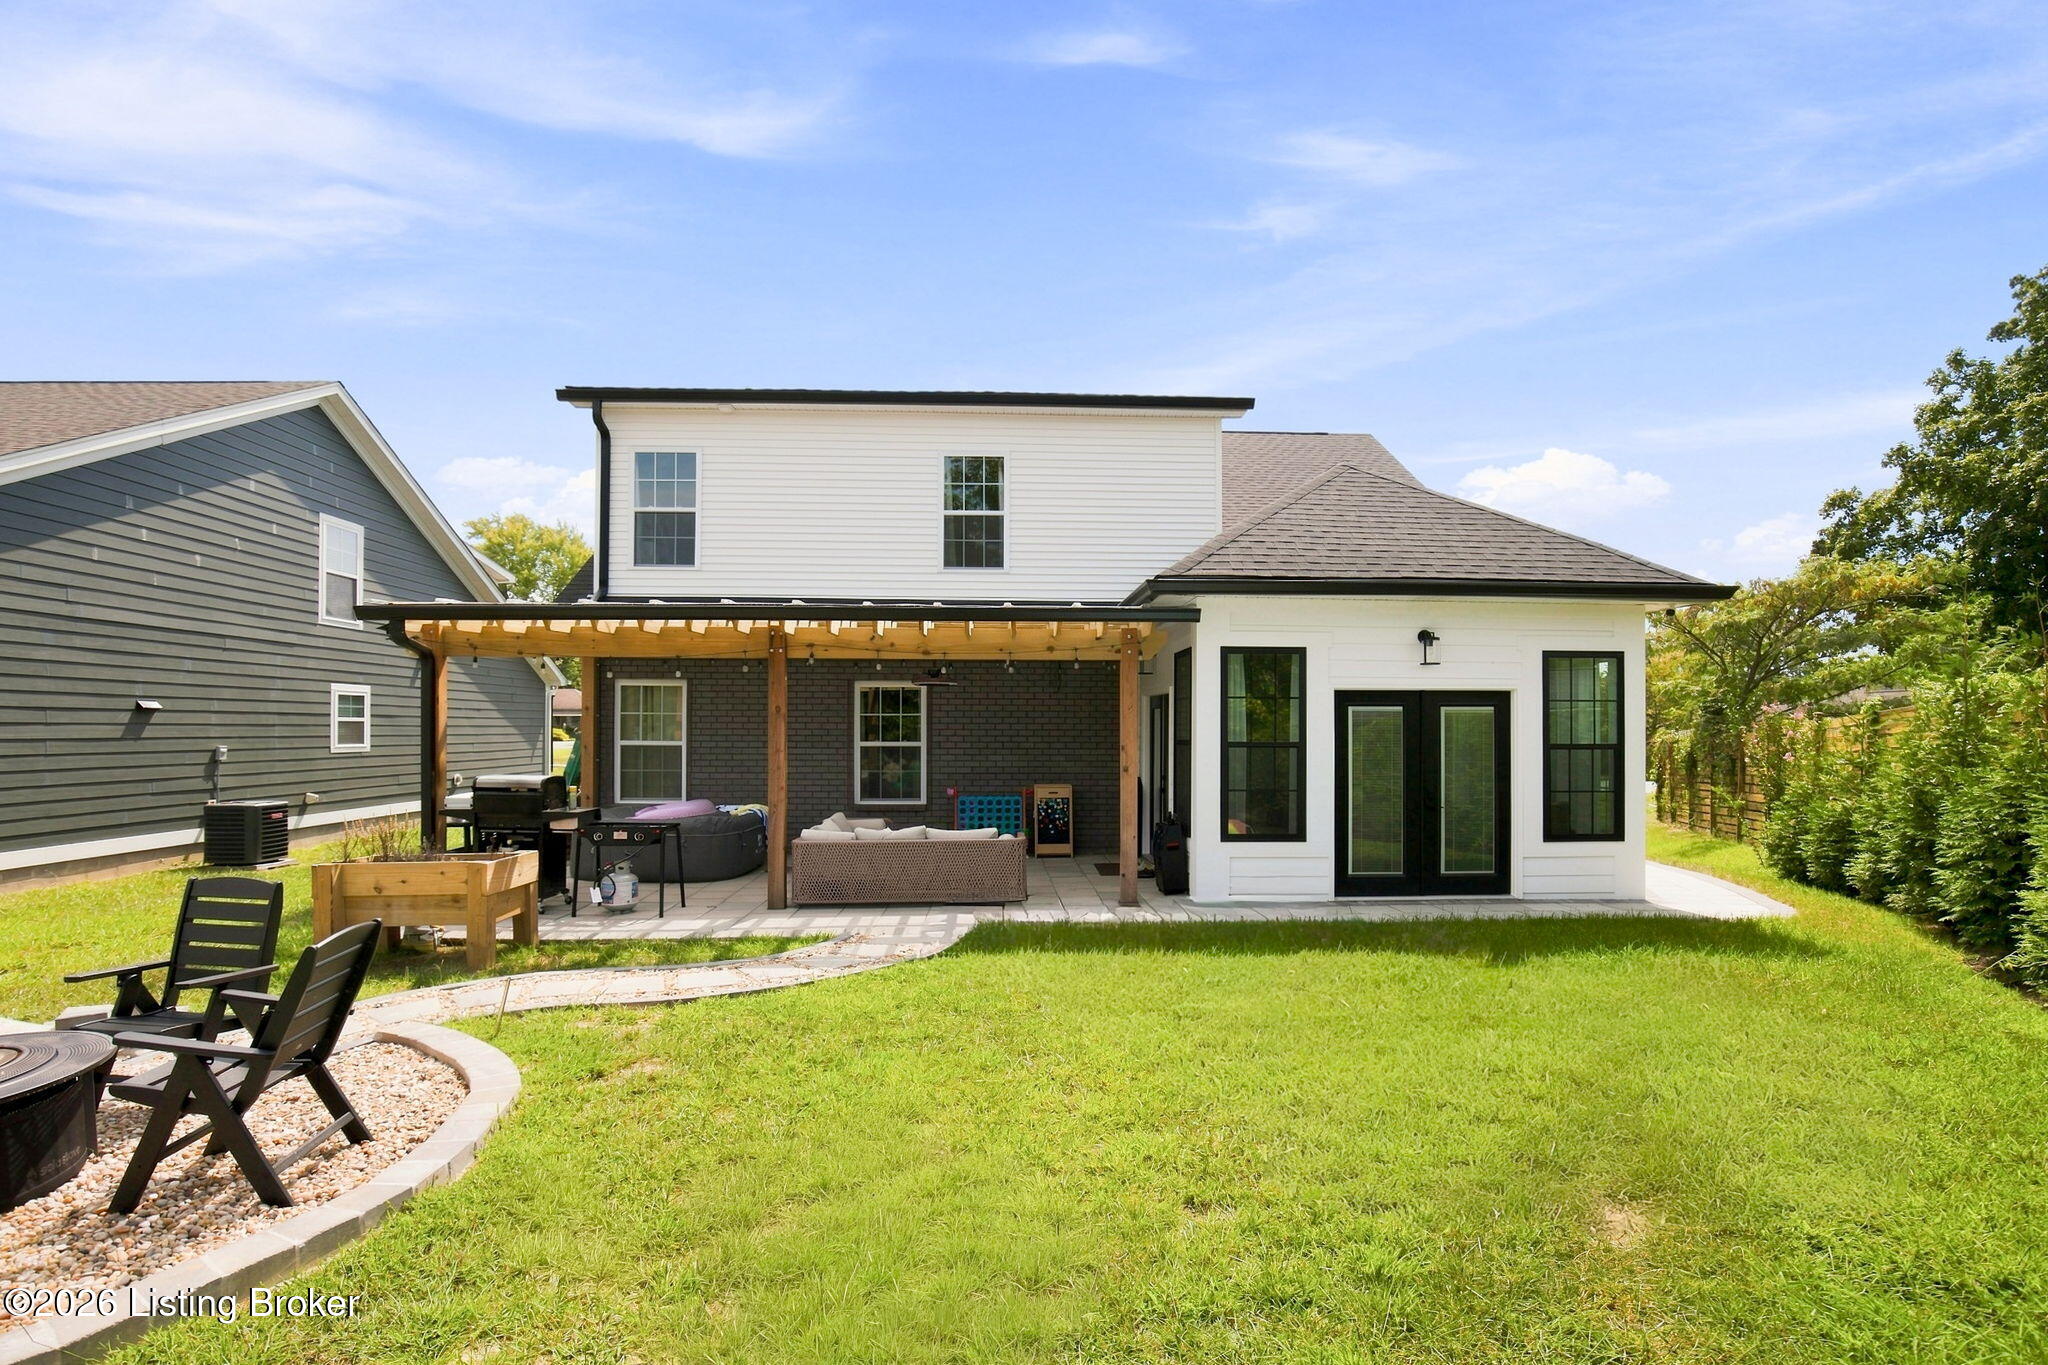
Rear exterior of a white two-story home with a covered patio, outdoor seating, and a spacious lawn.
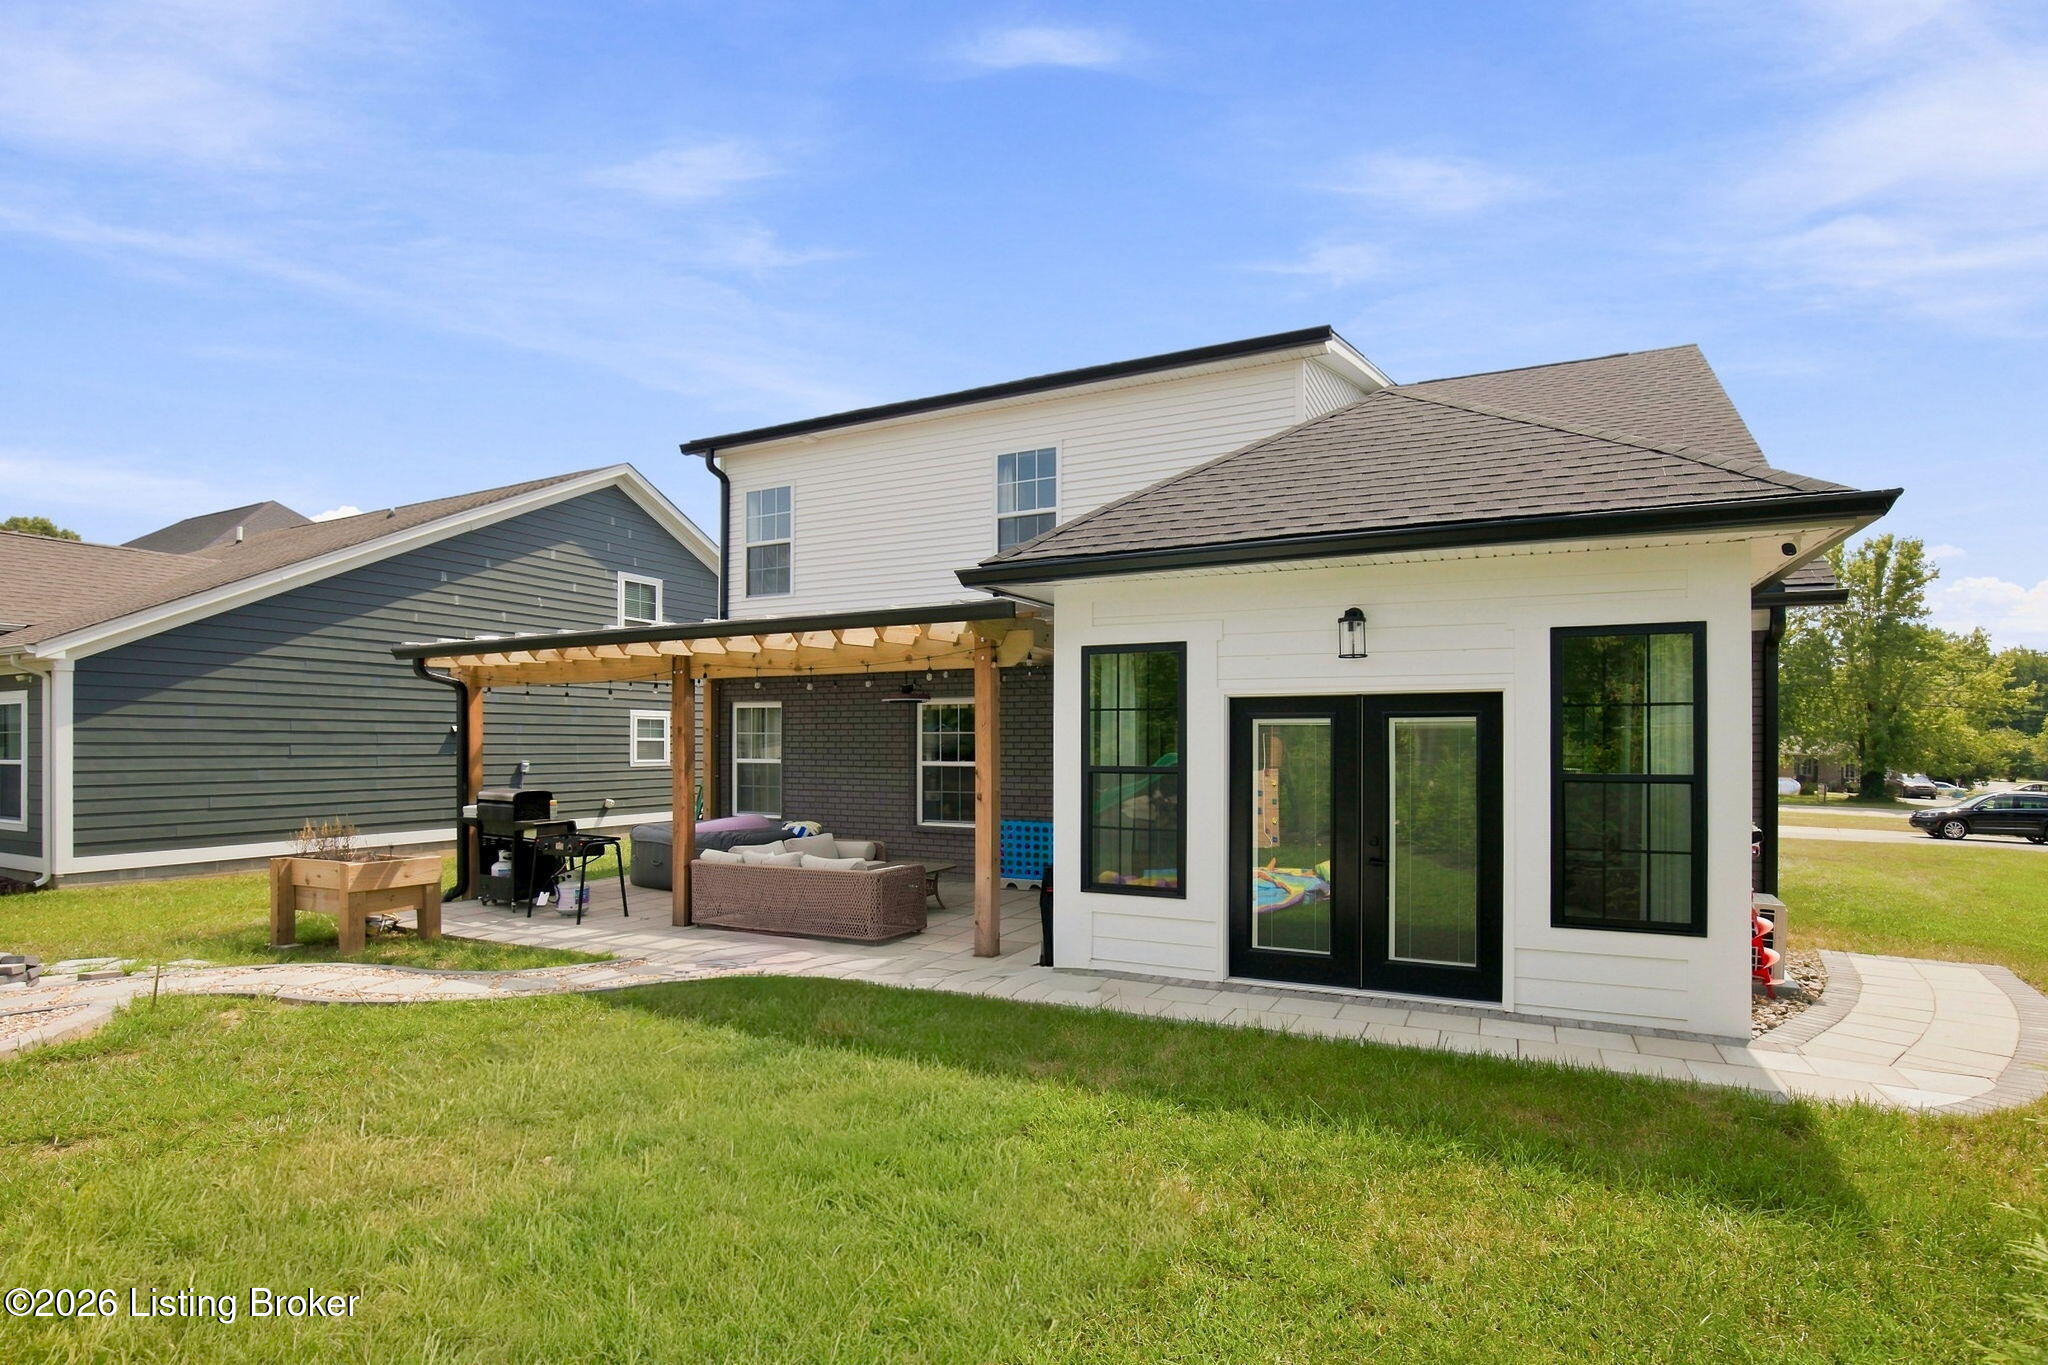
Rear exterior with a covered pergola patio, outdoor seating, and black-framed doors.
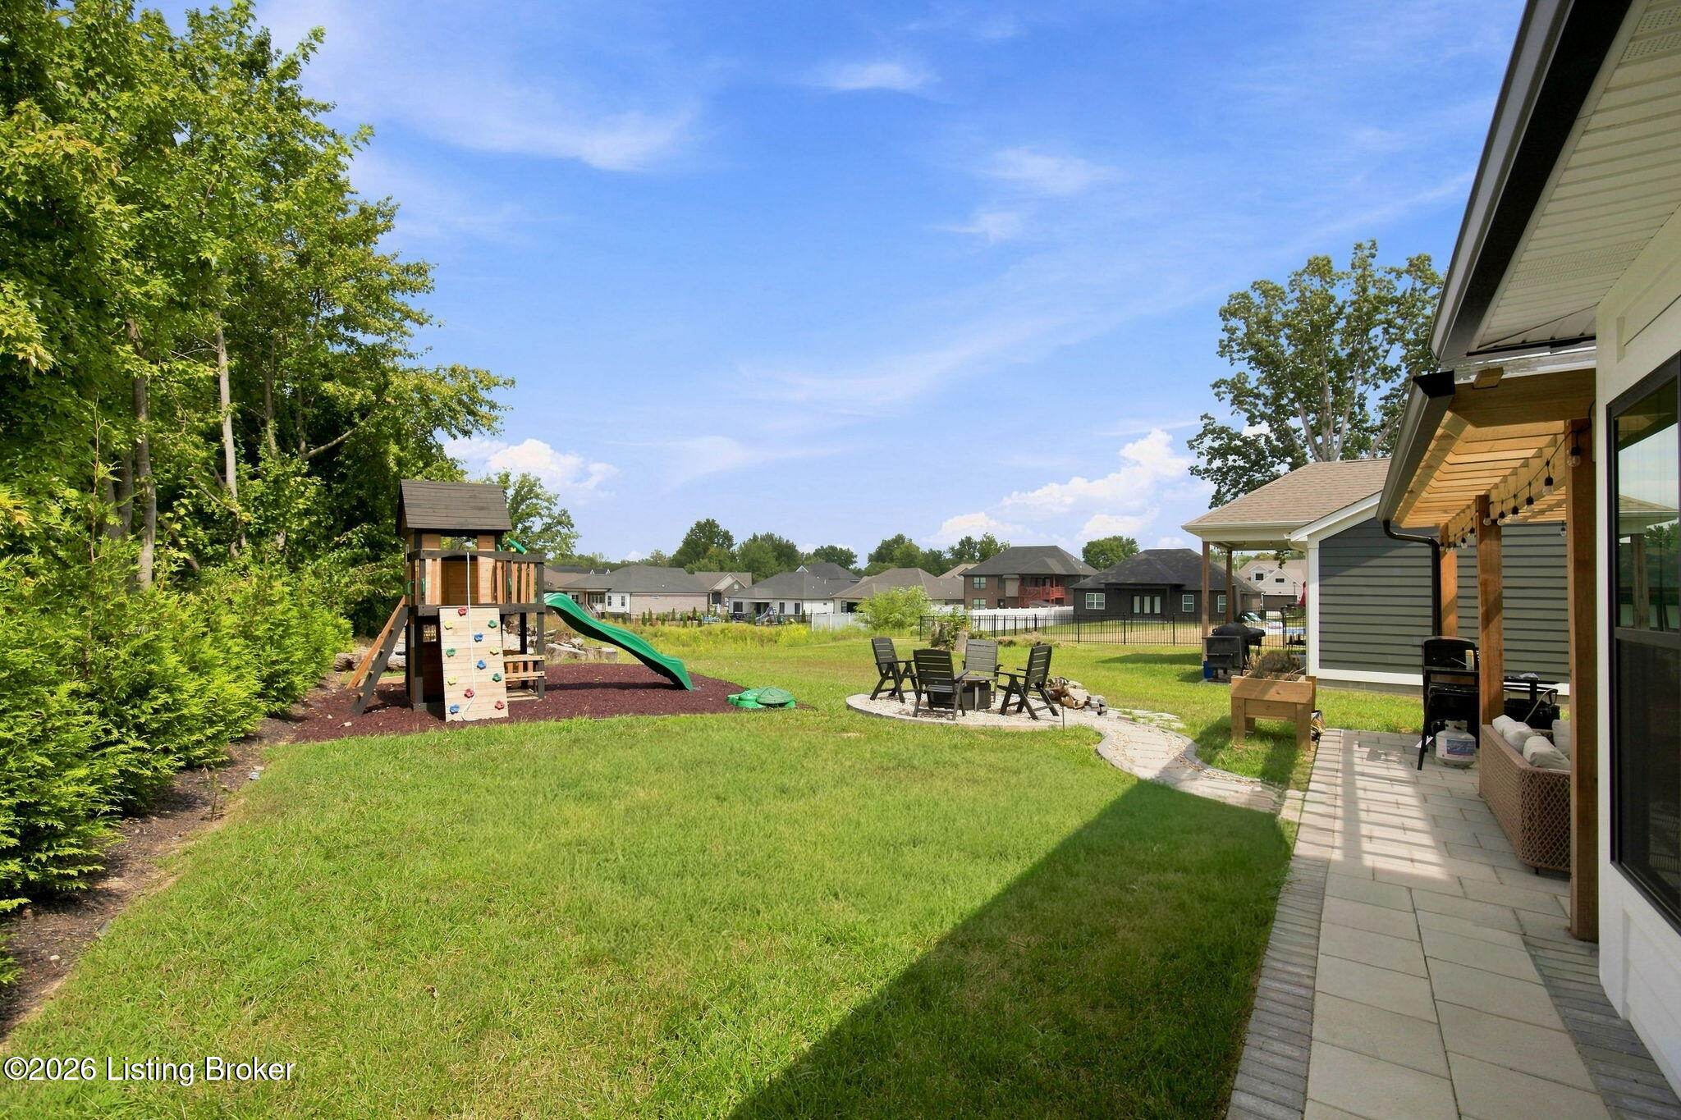
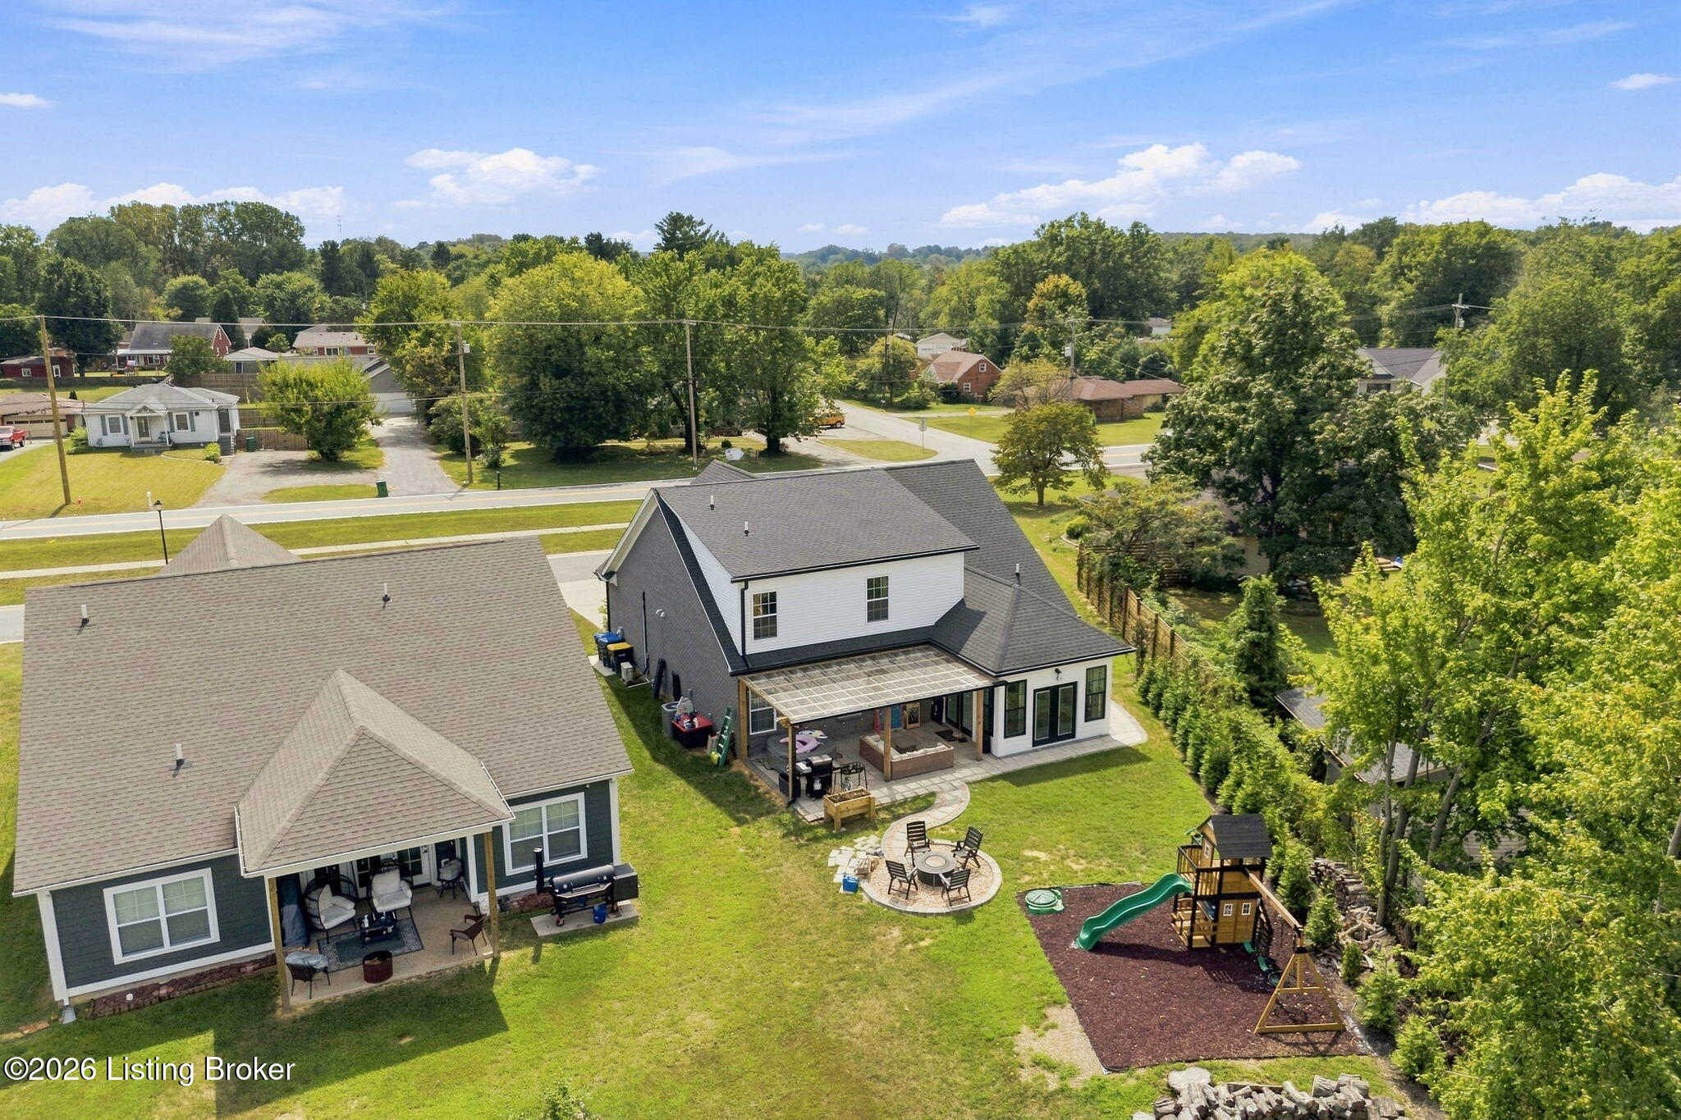
Backyard with a children’s playset, lawn, and paved patio beside a covered porch.
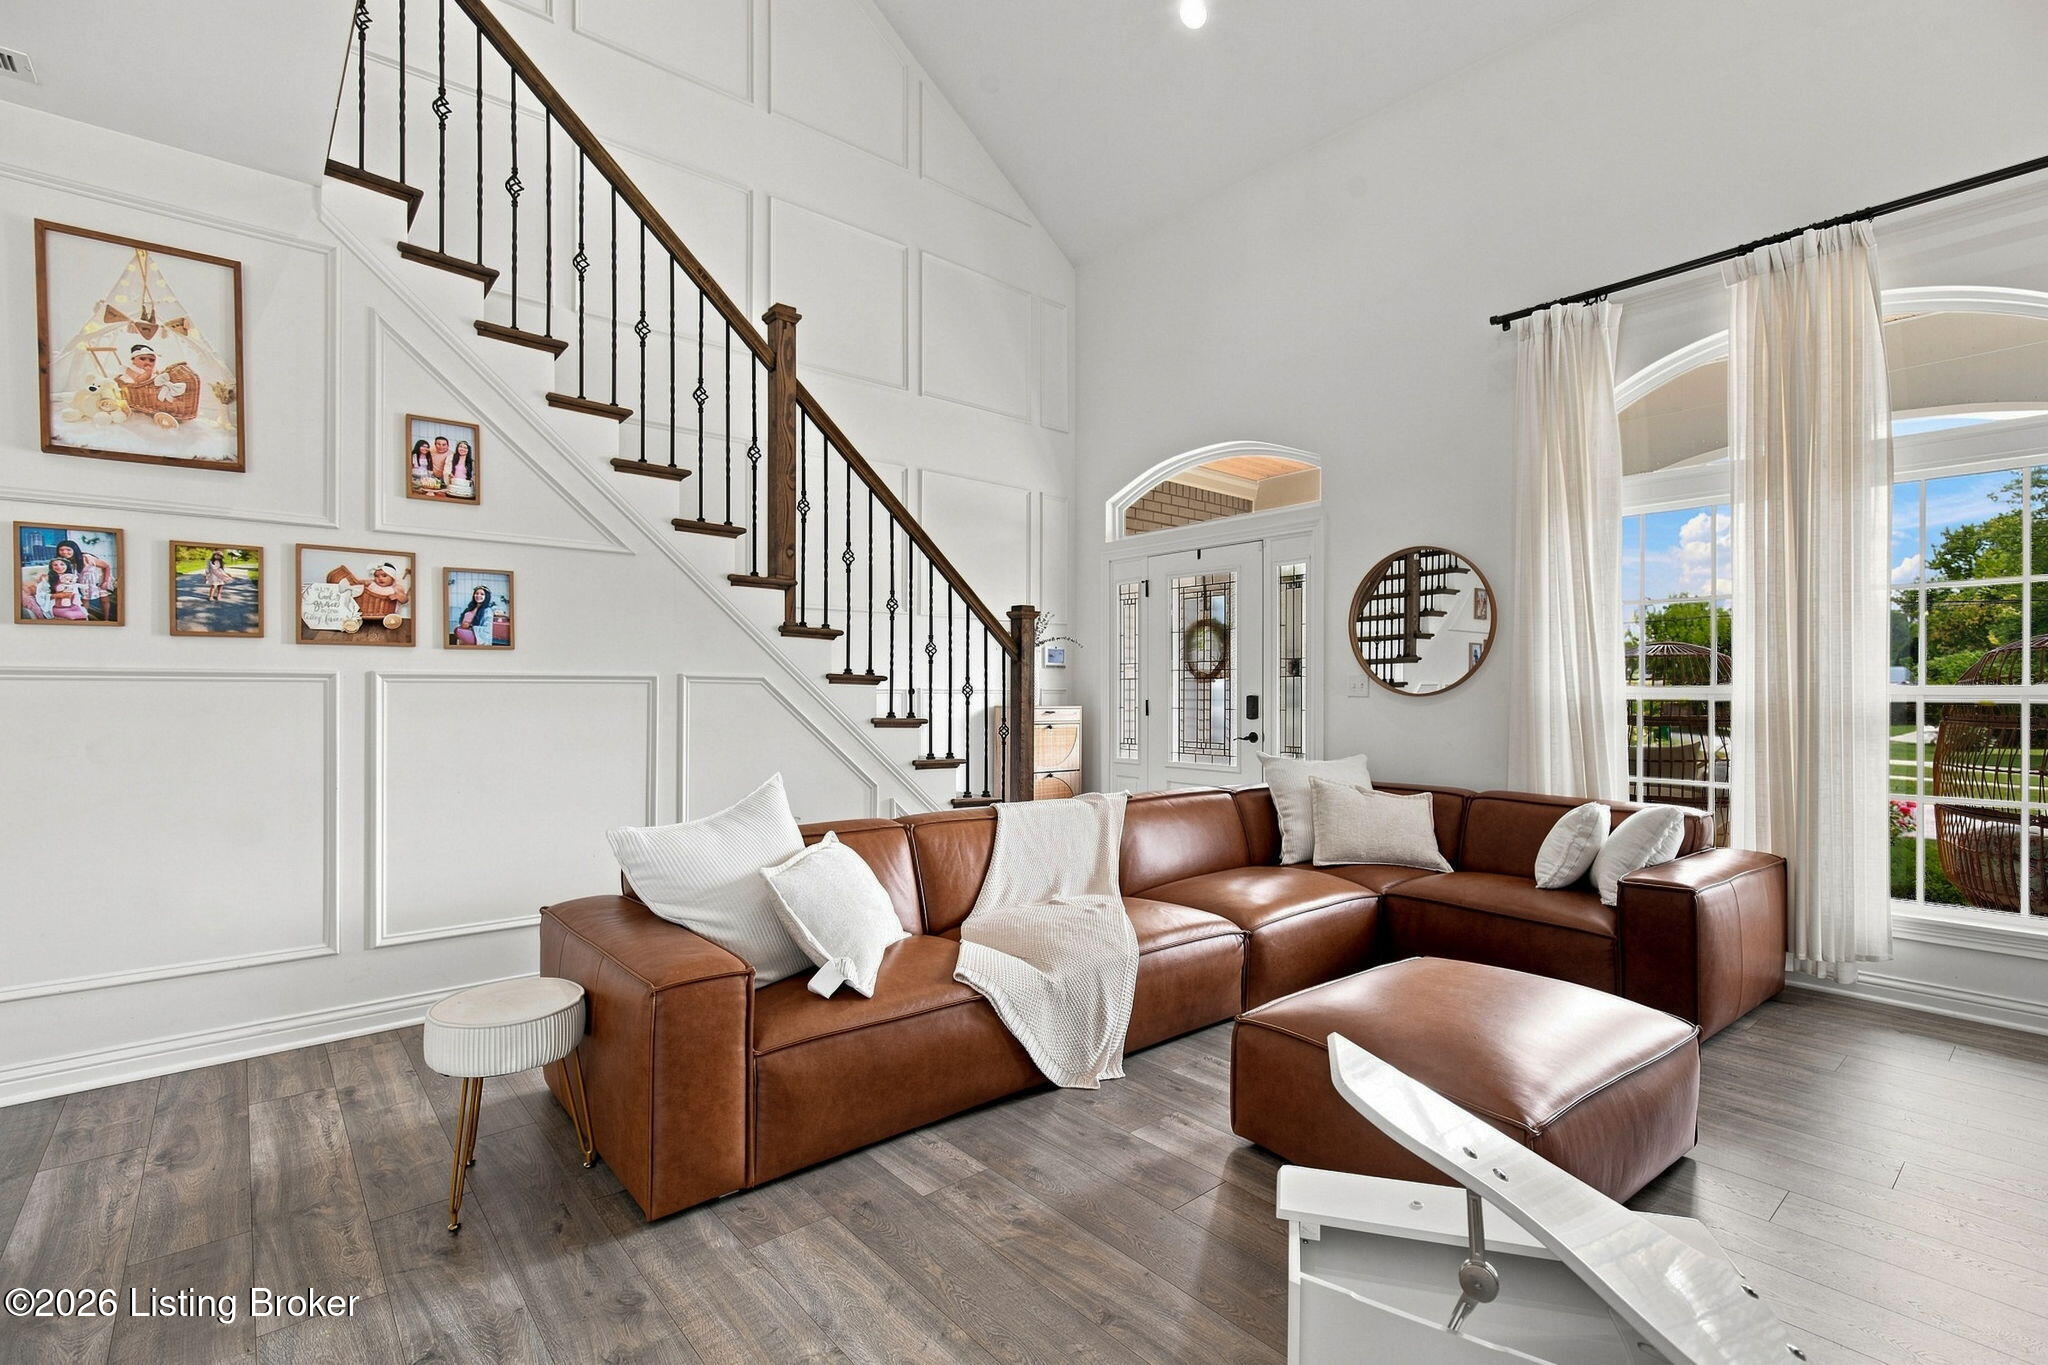
Living room with a brown leather sectional, tall windows, and a staircase with dark wood railing.
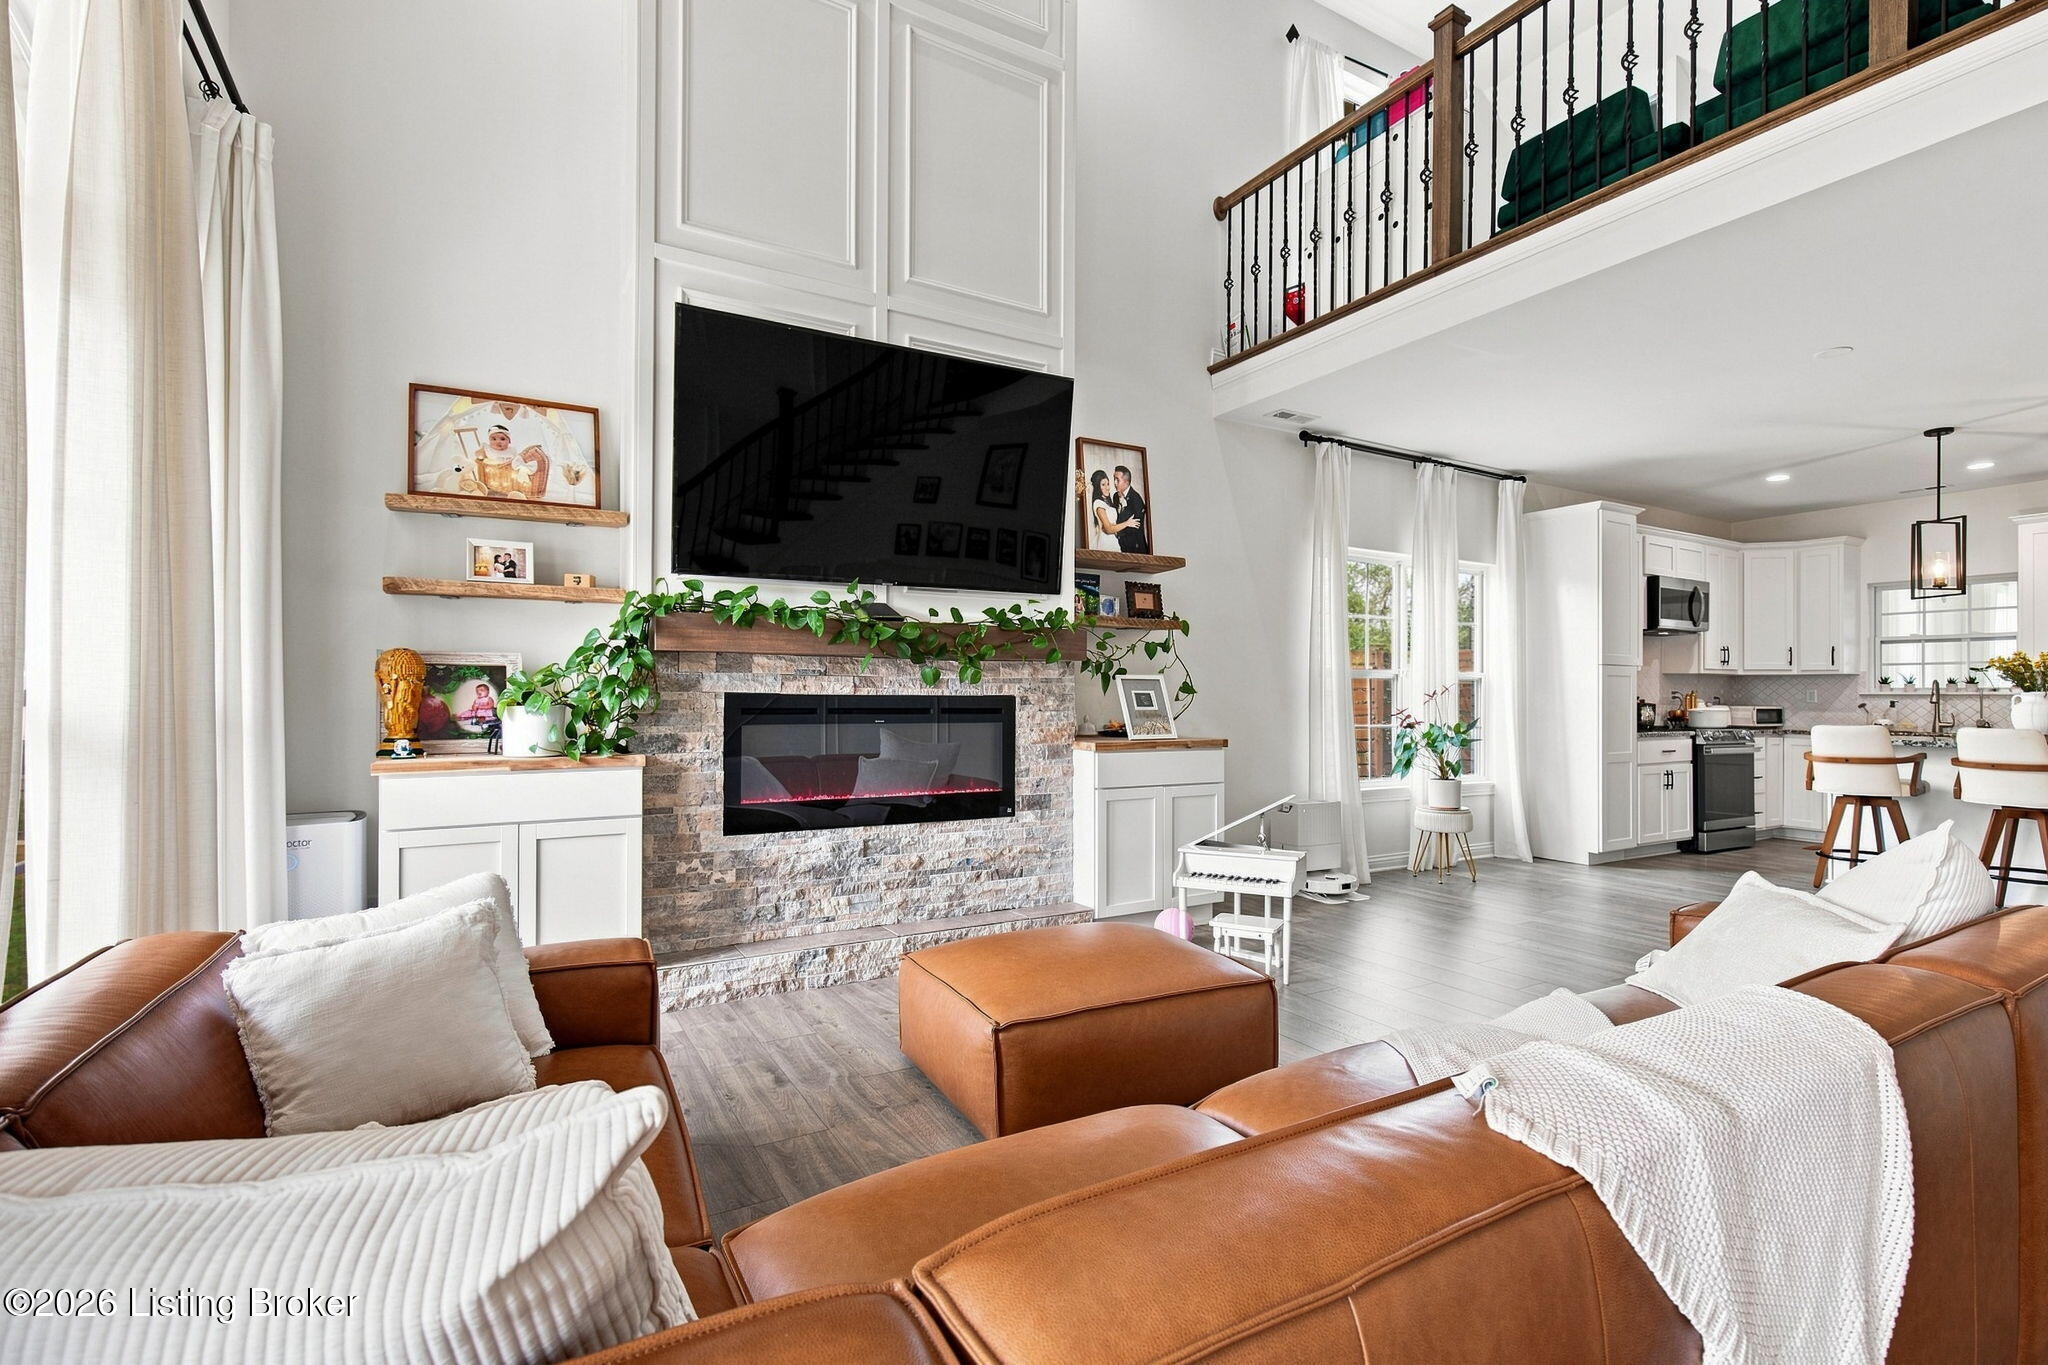
Two-story living room with stone fireplace, leather sofas, and an open kitchen.
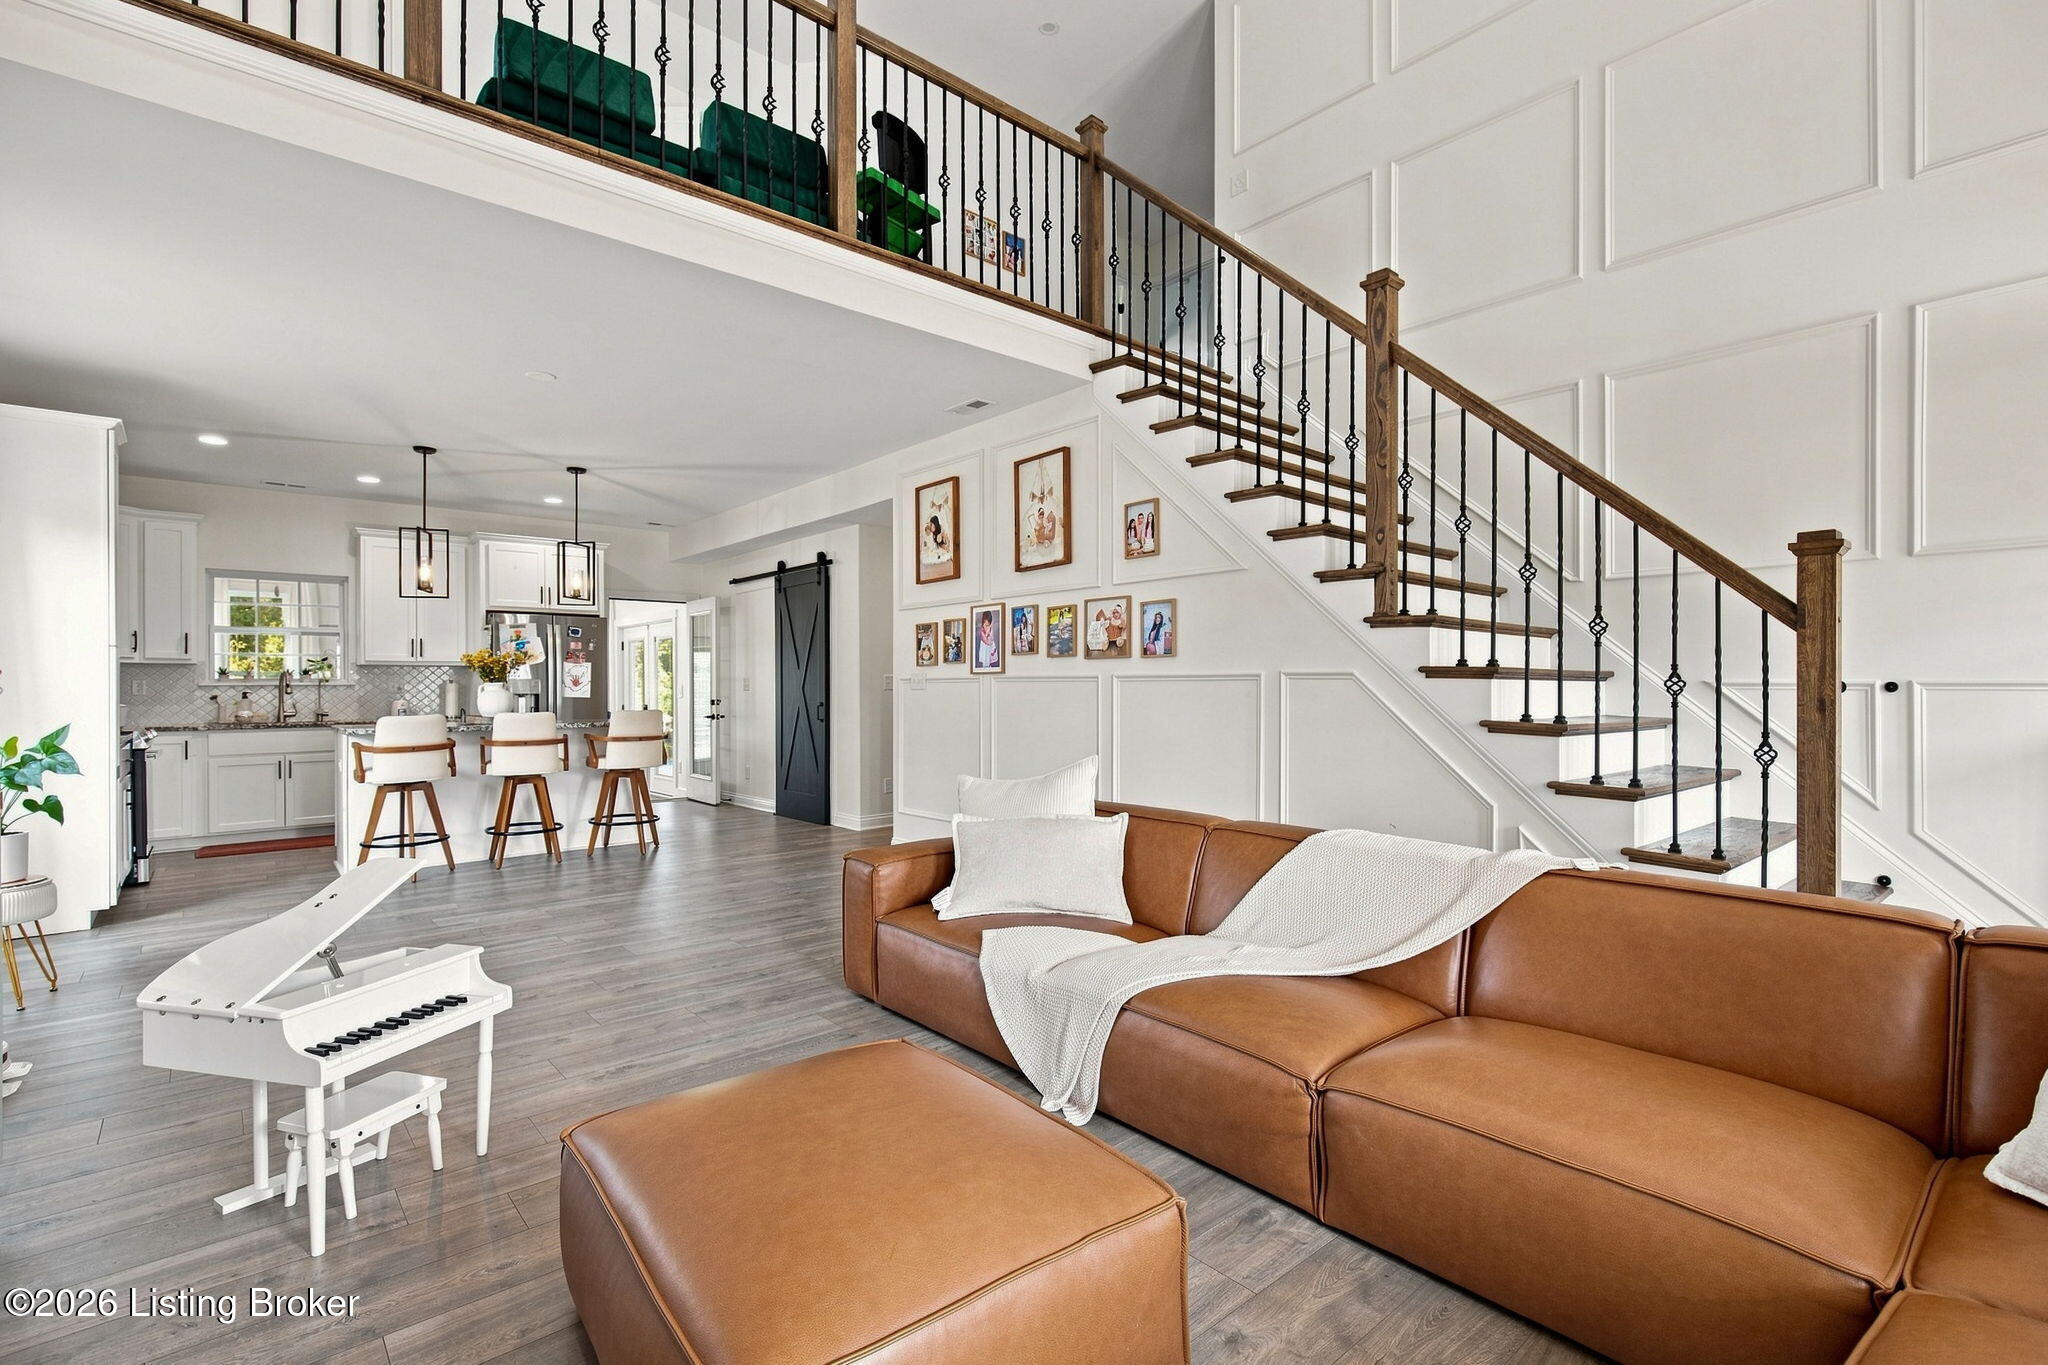
Open living room with a brown leather sectional, white piano, and staircase beside the kitchen.
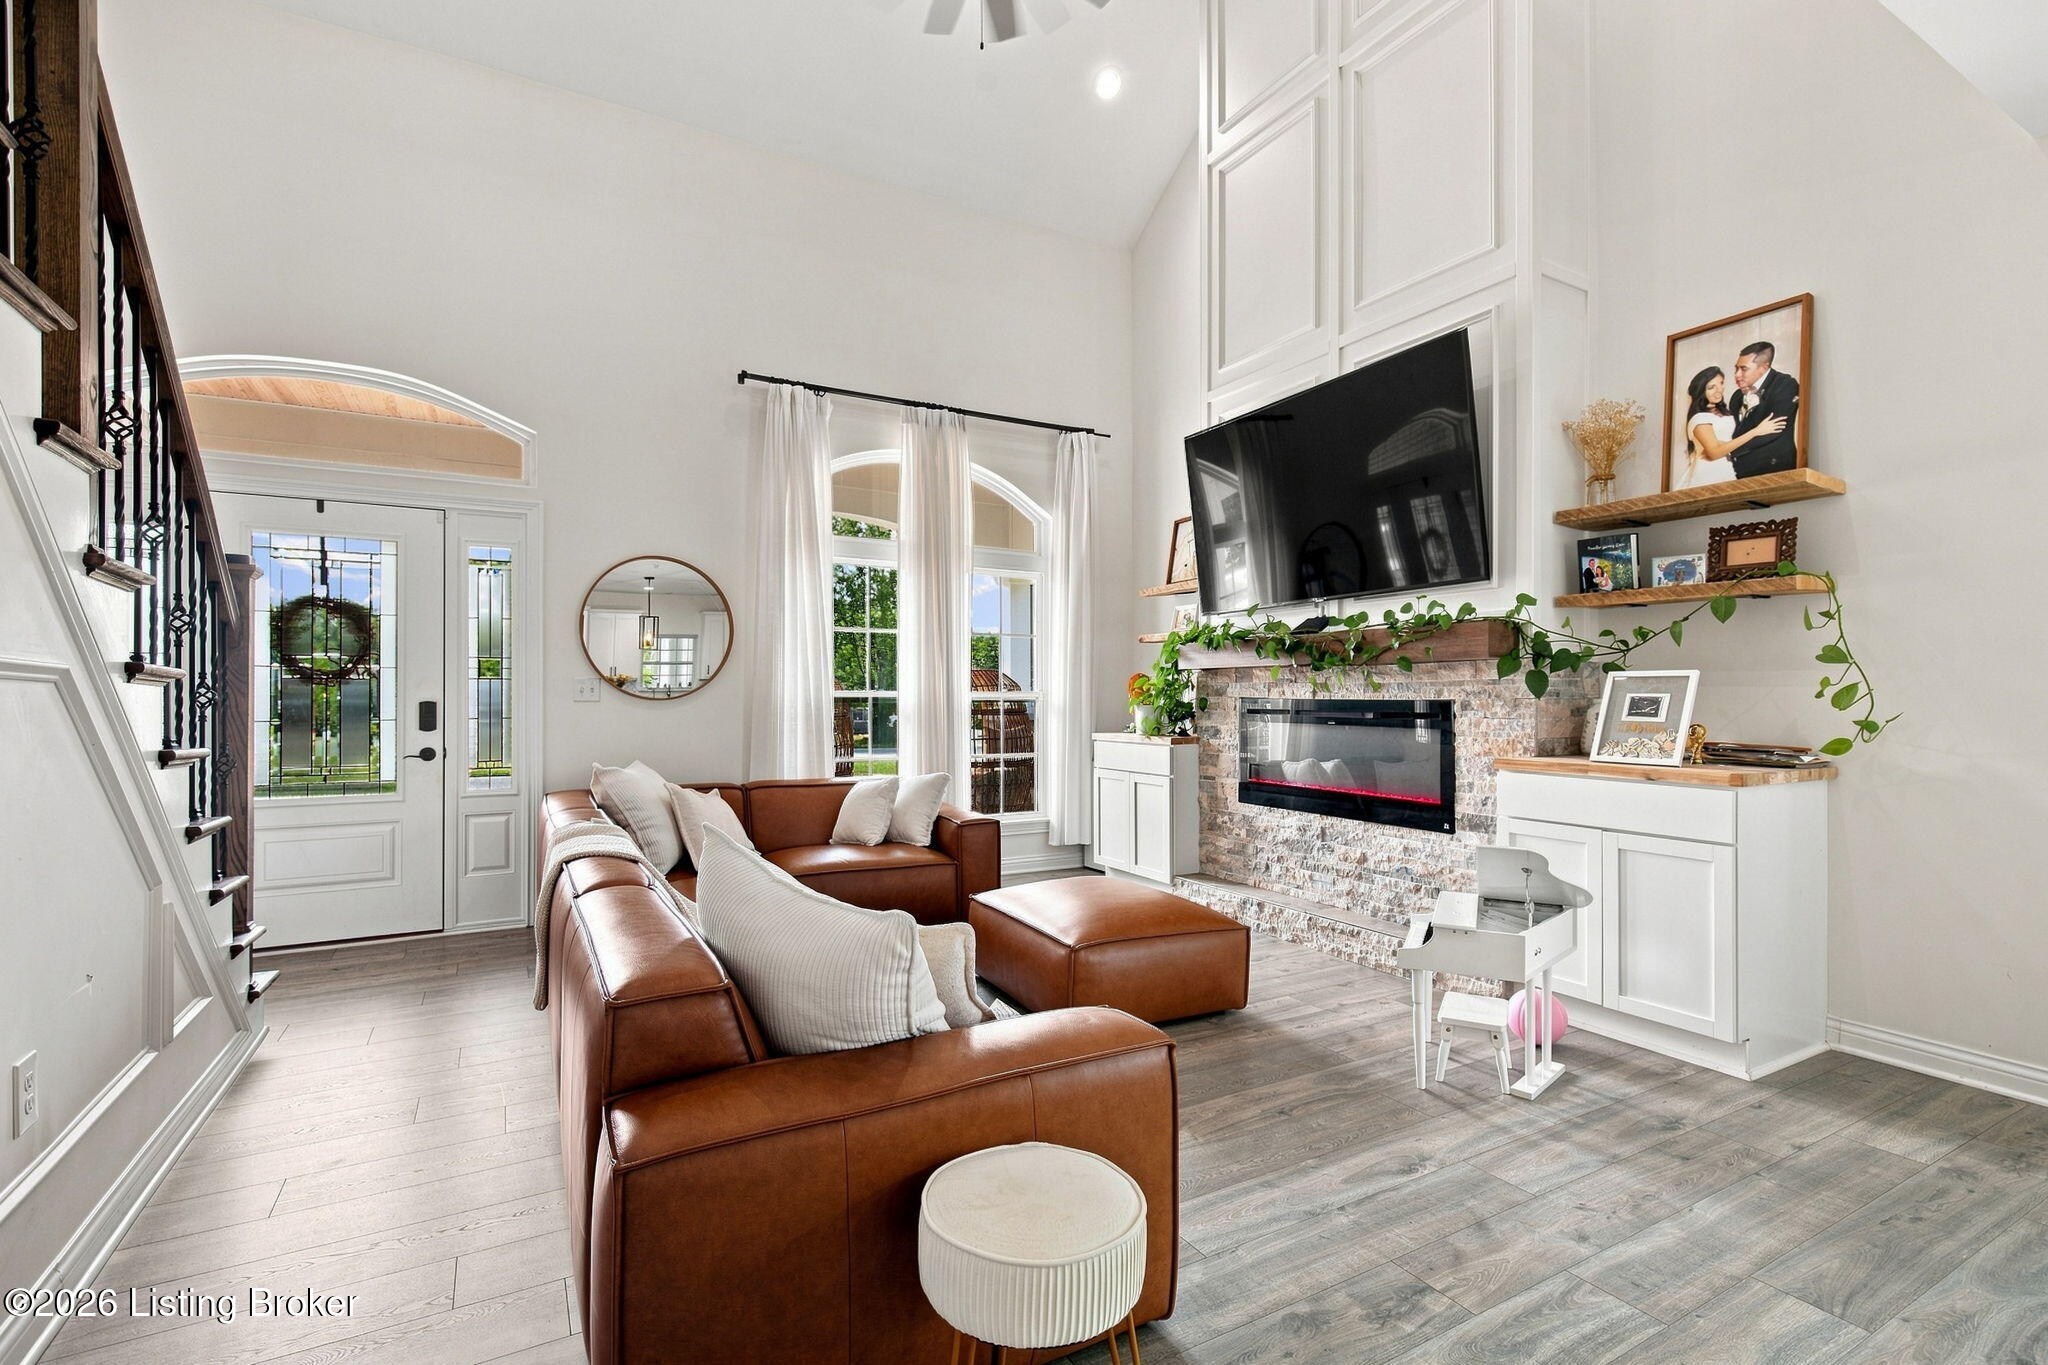
Living room with vaulted ceilings, brown leather sectional, and stone fireplace with mounted TV.
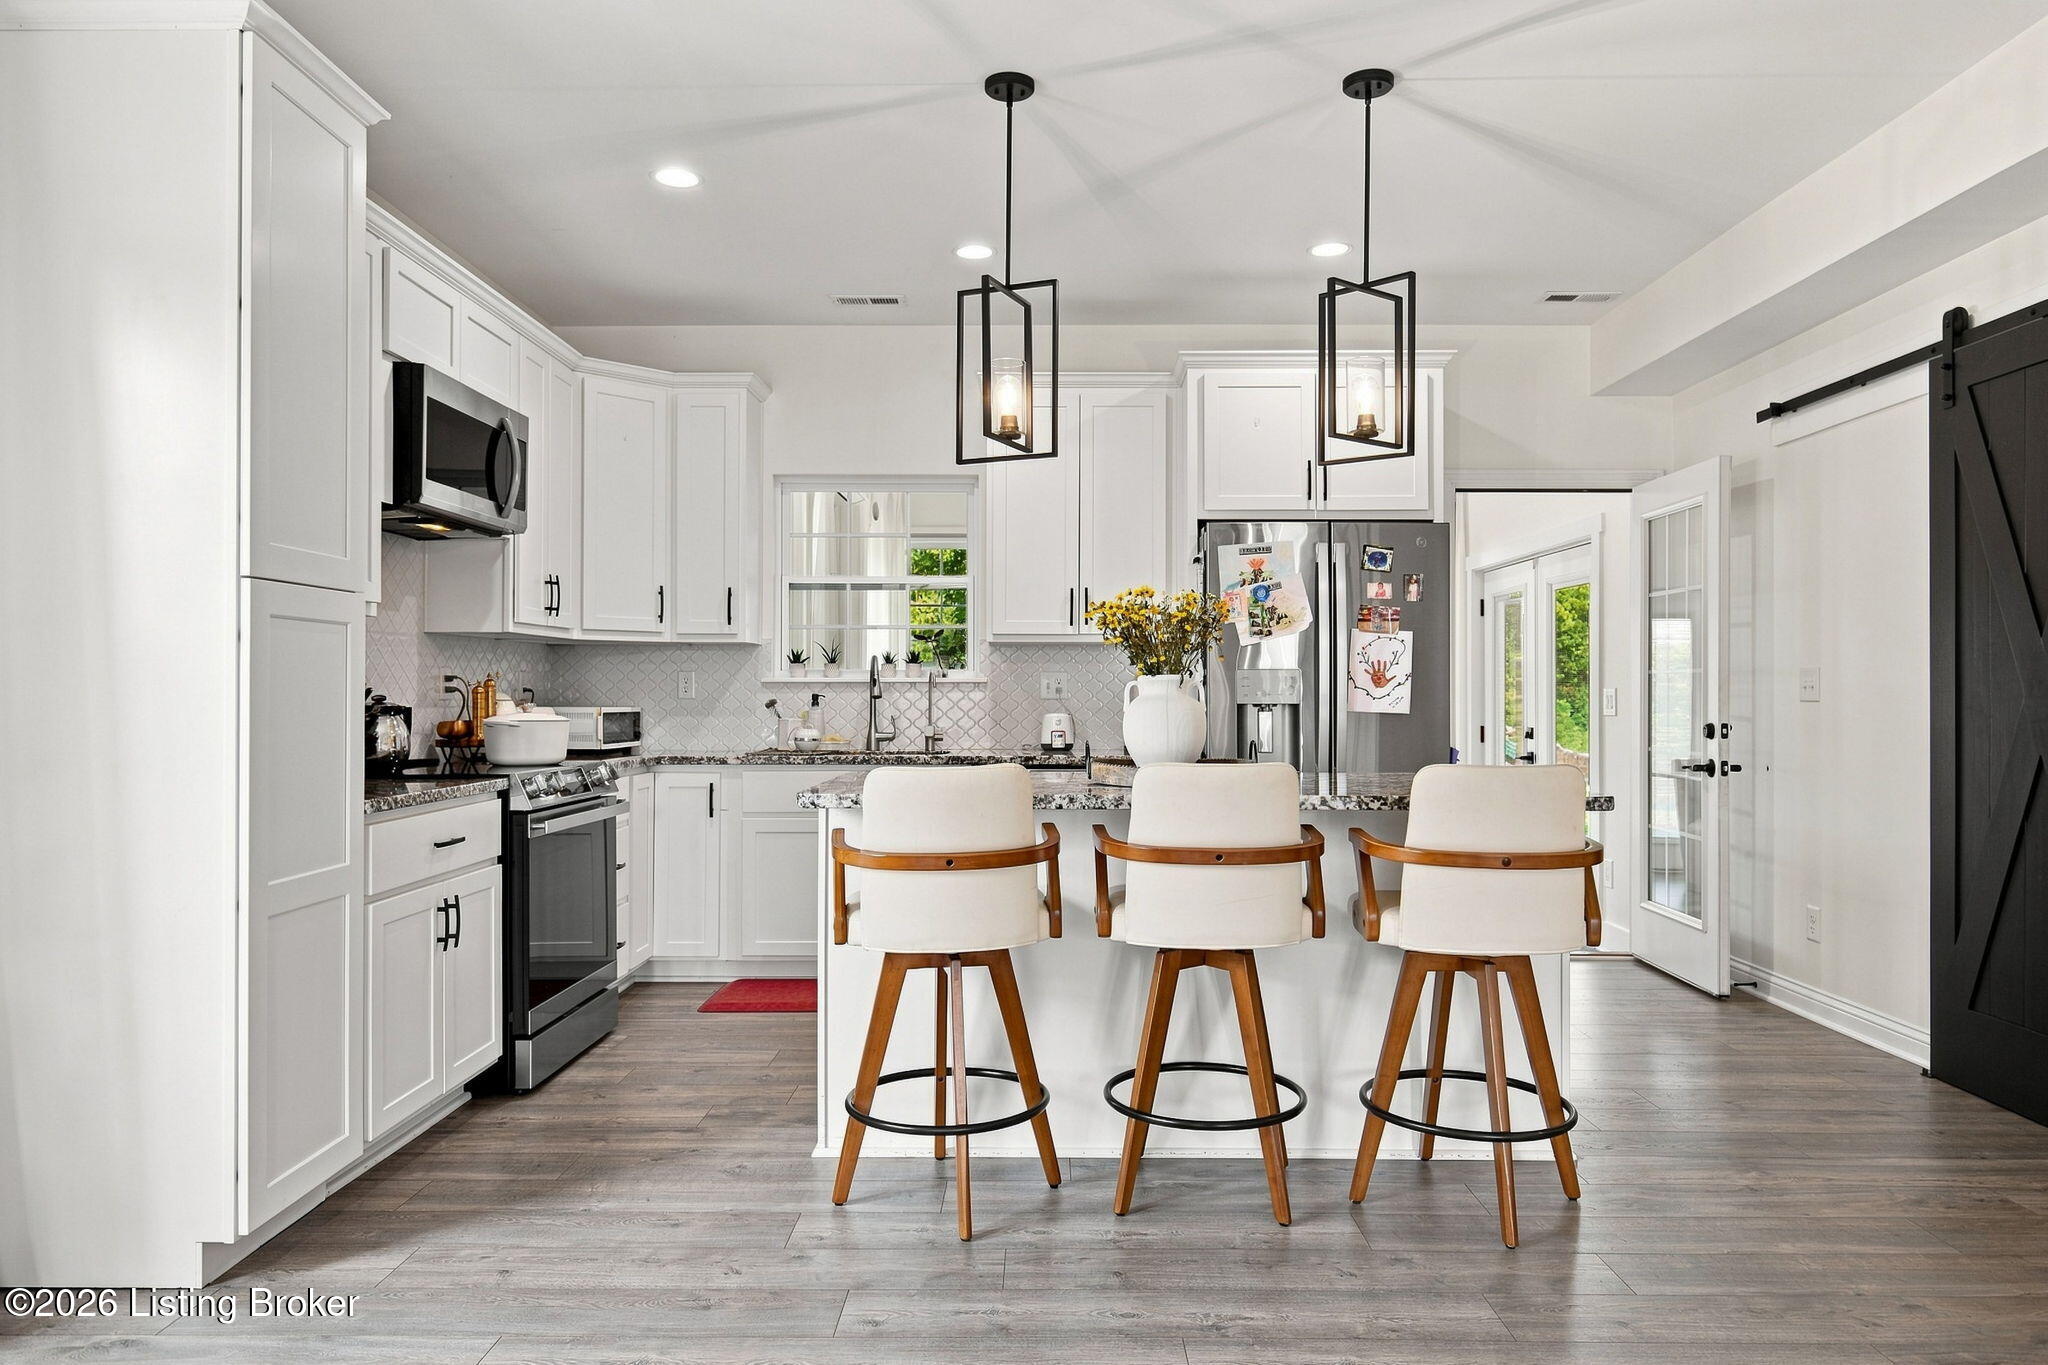
Bright white kitchen with a large island, three upholstered barstools, stainless appliances, and pendant lights.
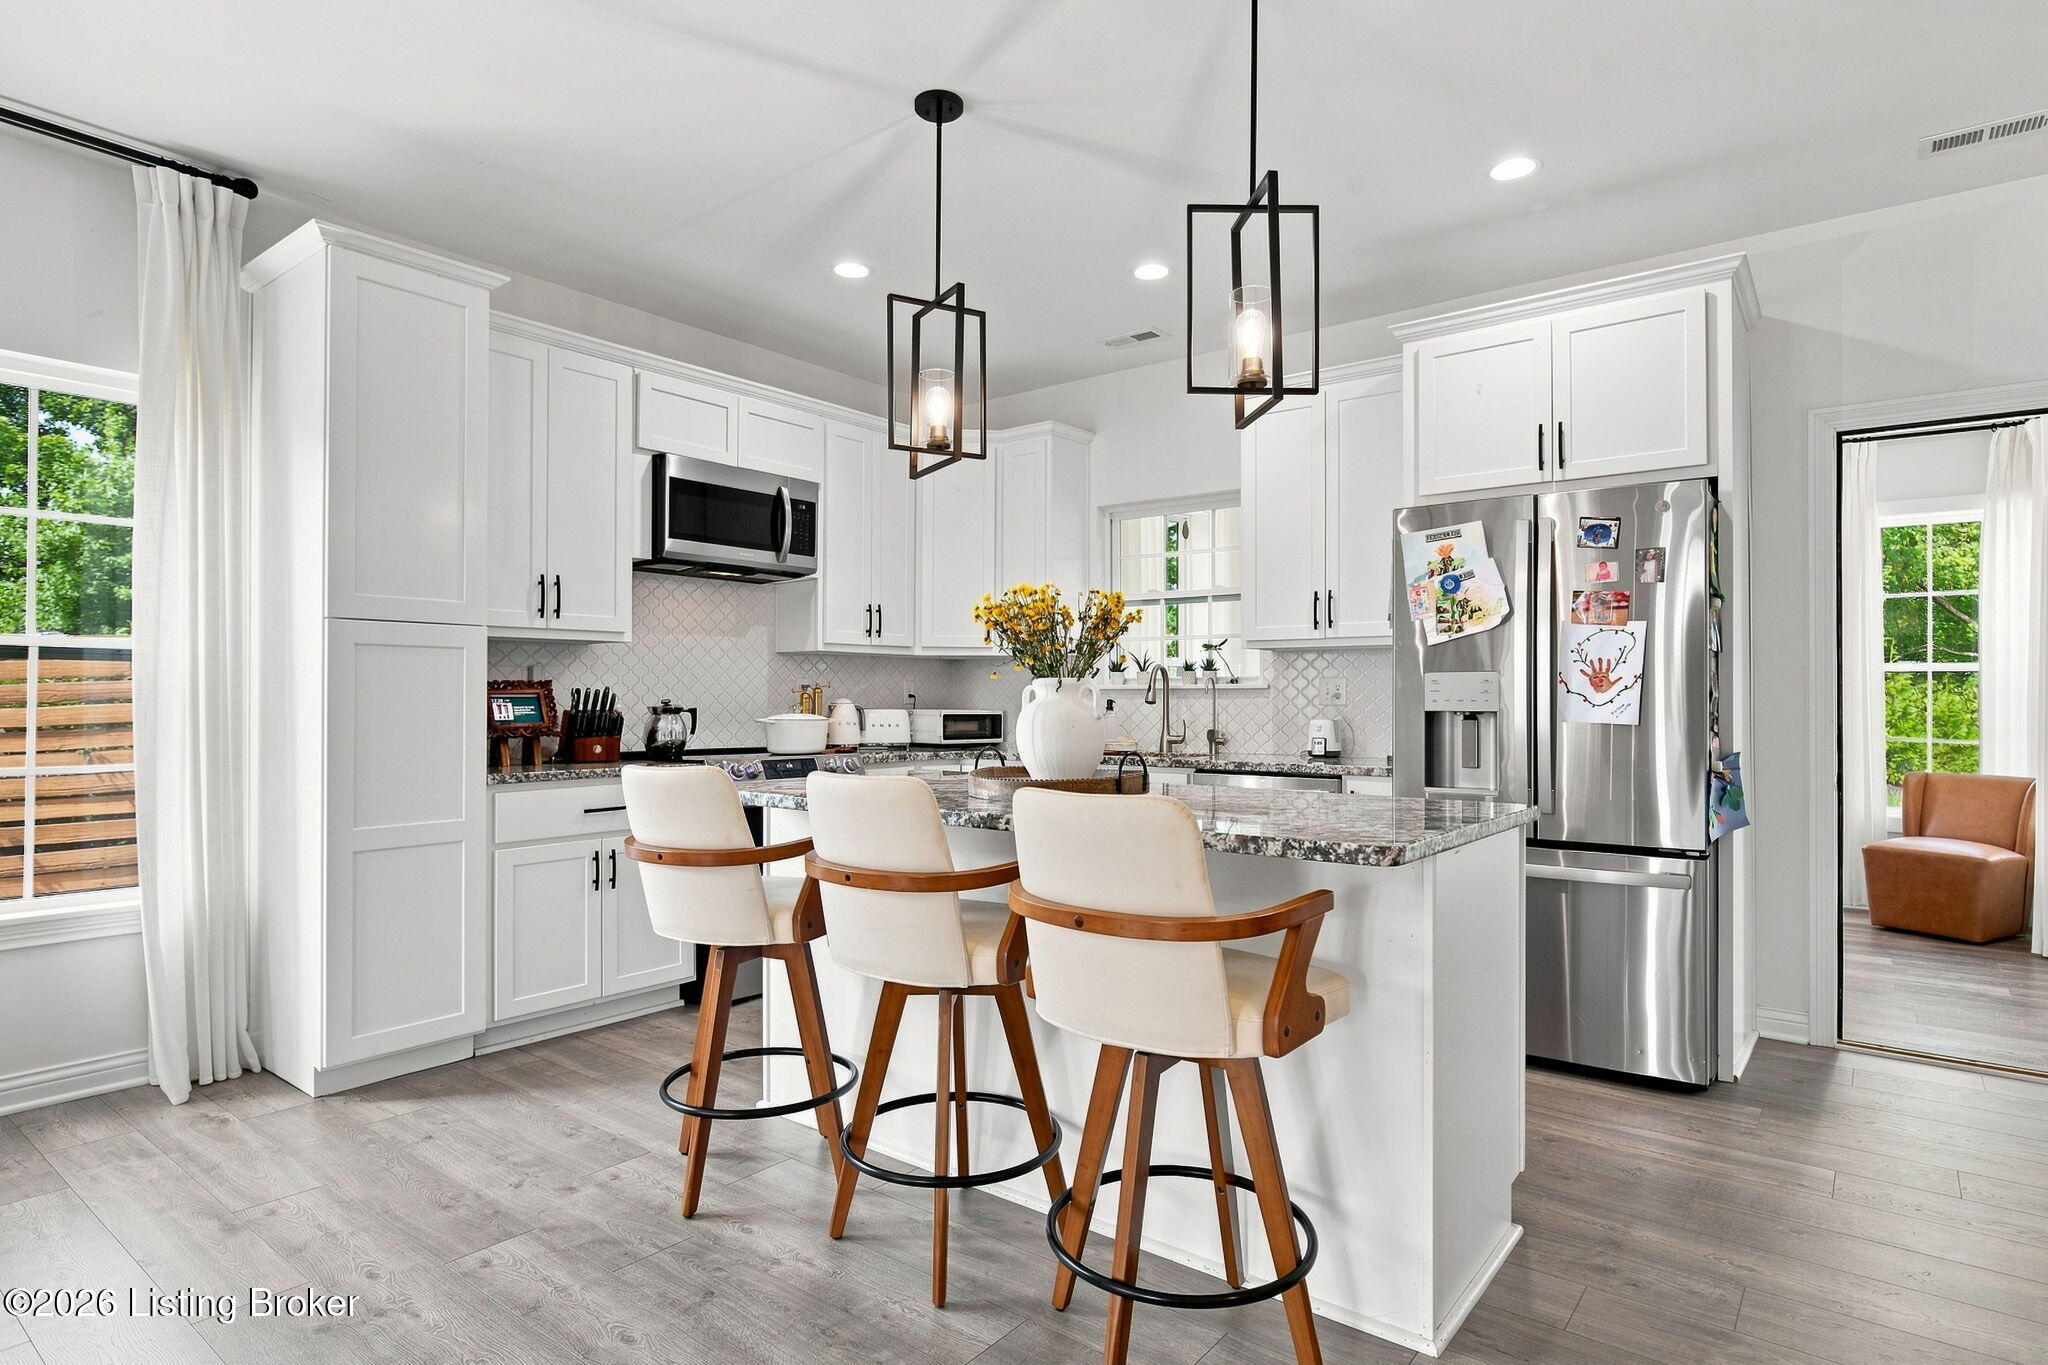
Bright white kitchen with a marble island, three upholstered stools, and stainless steel appliances.
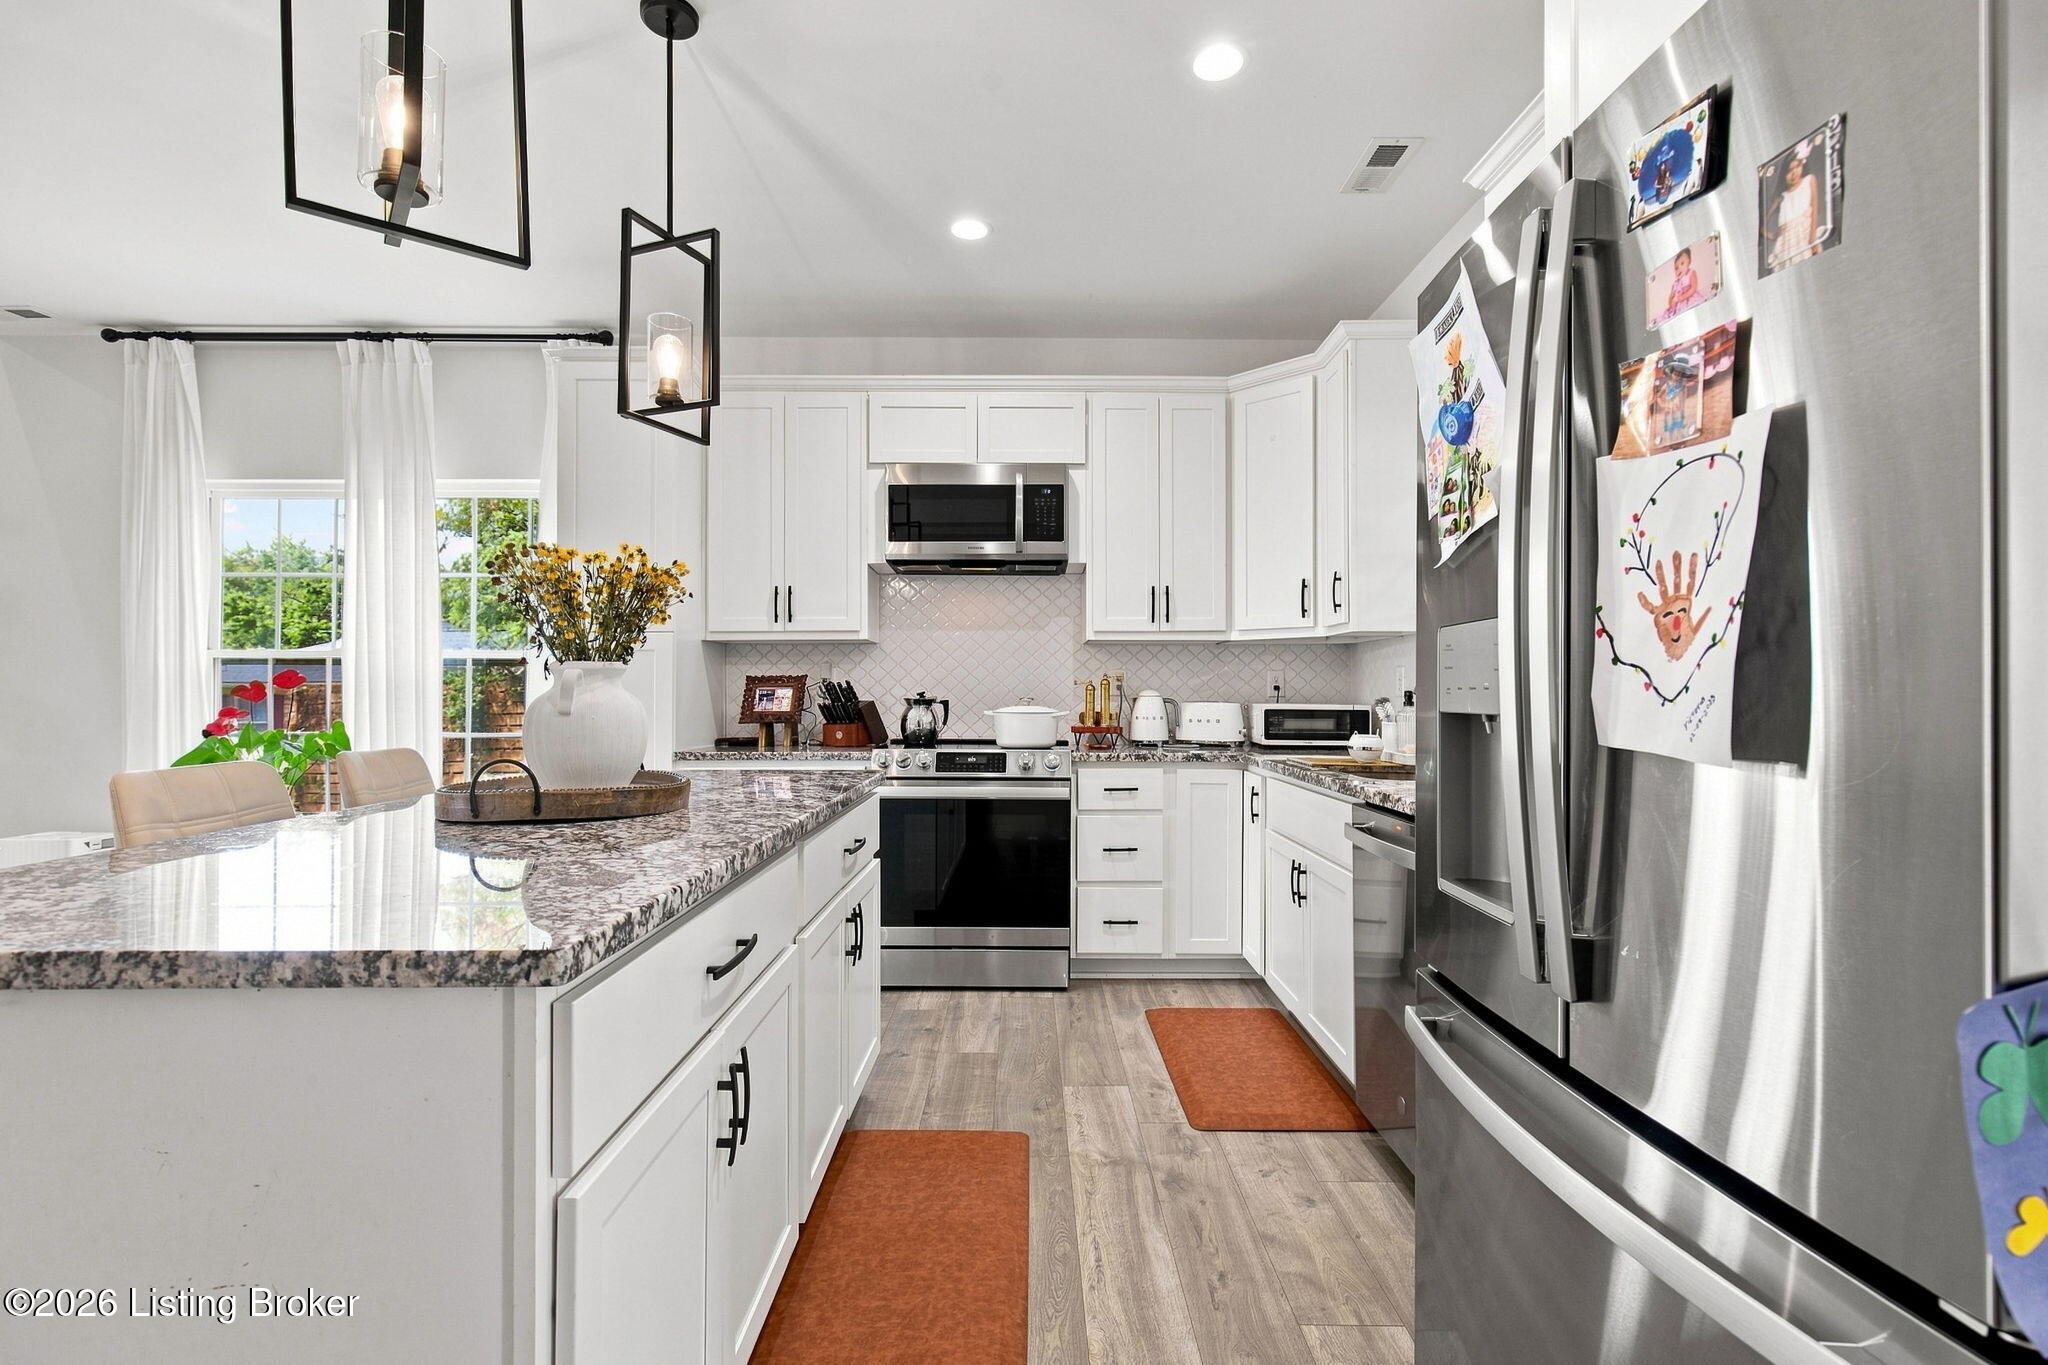
Bright kitchen with white cabinetry, granite island, stainless appliances, and a dining nook.
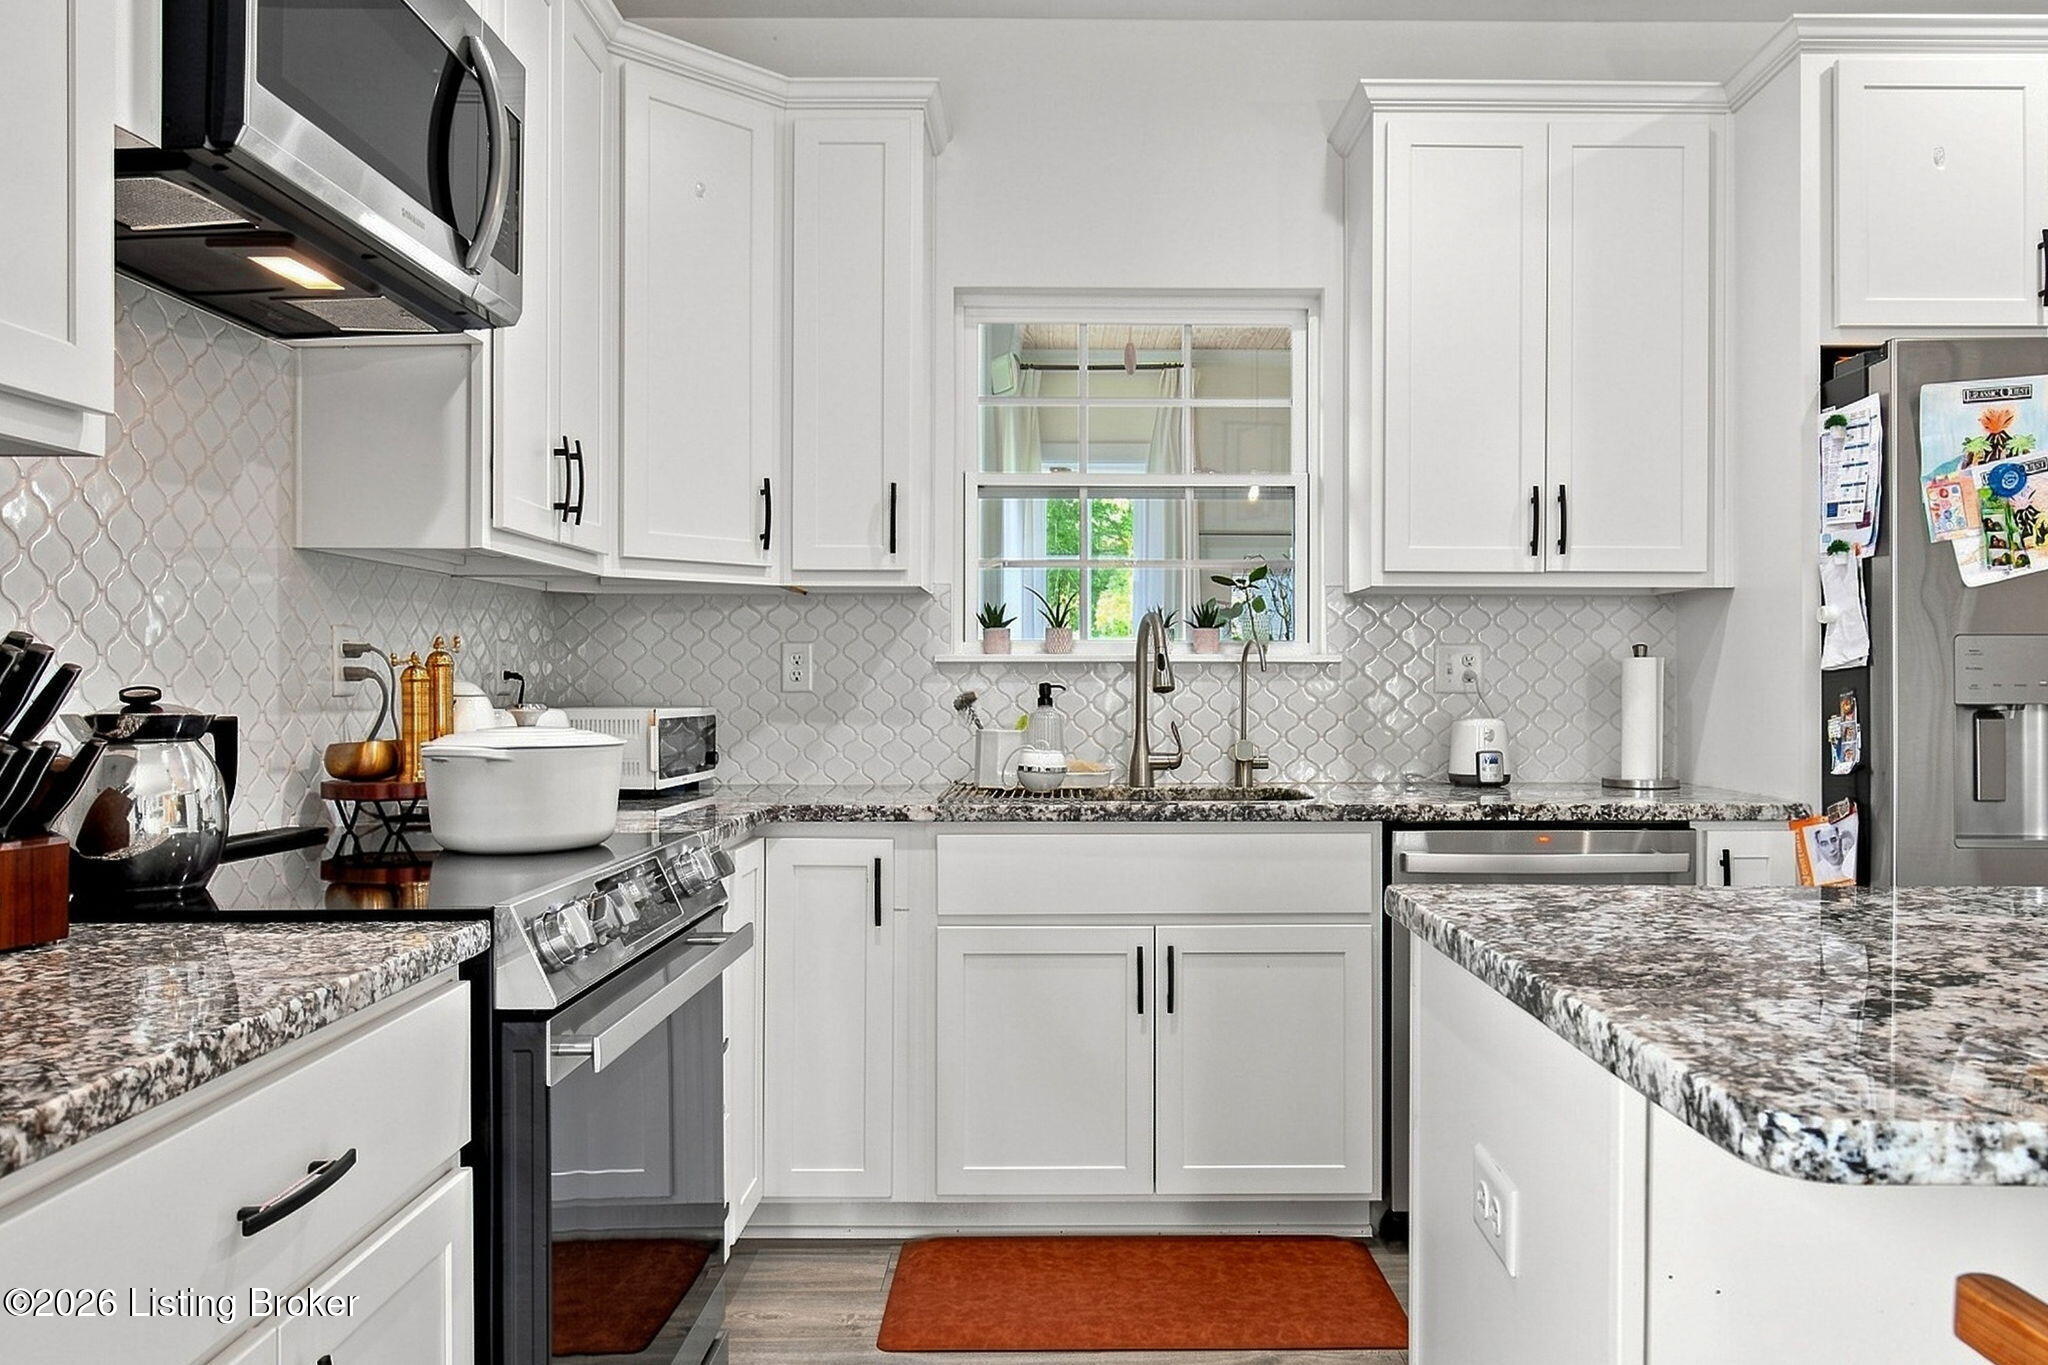
Bright white kitchen with patterned tile backsplash, granite counters, stainless appliances, and a window over the sink.
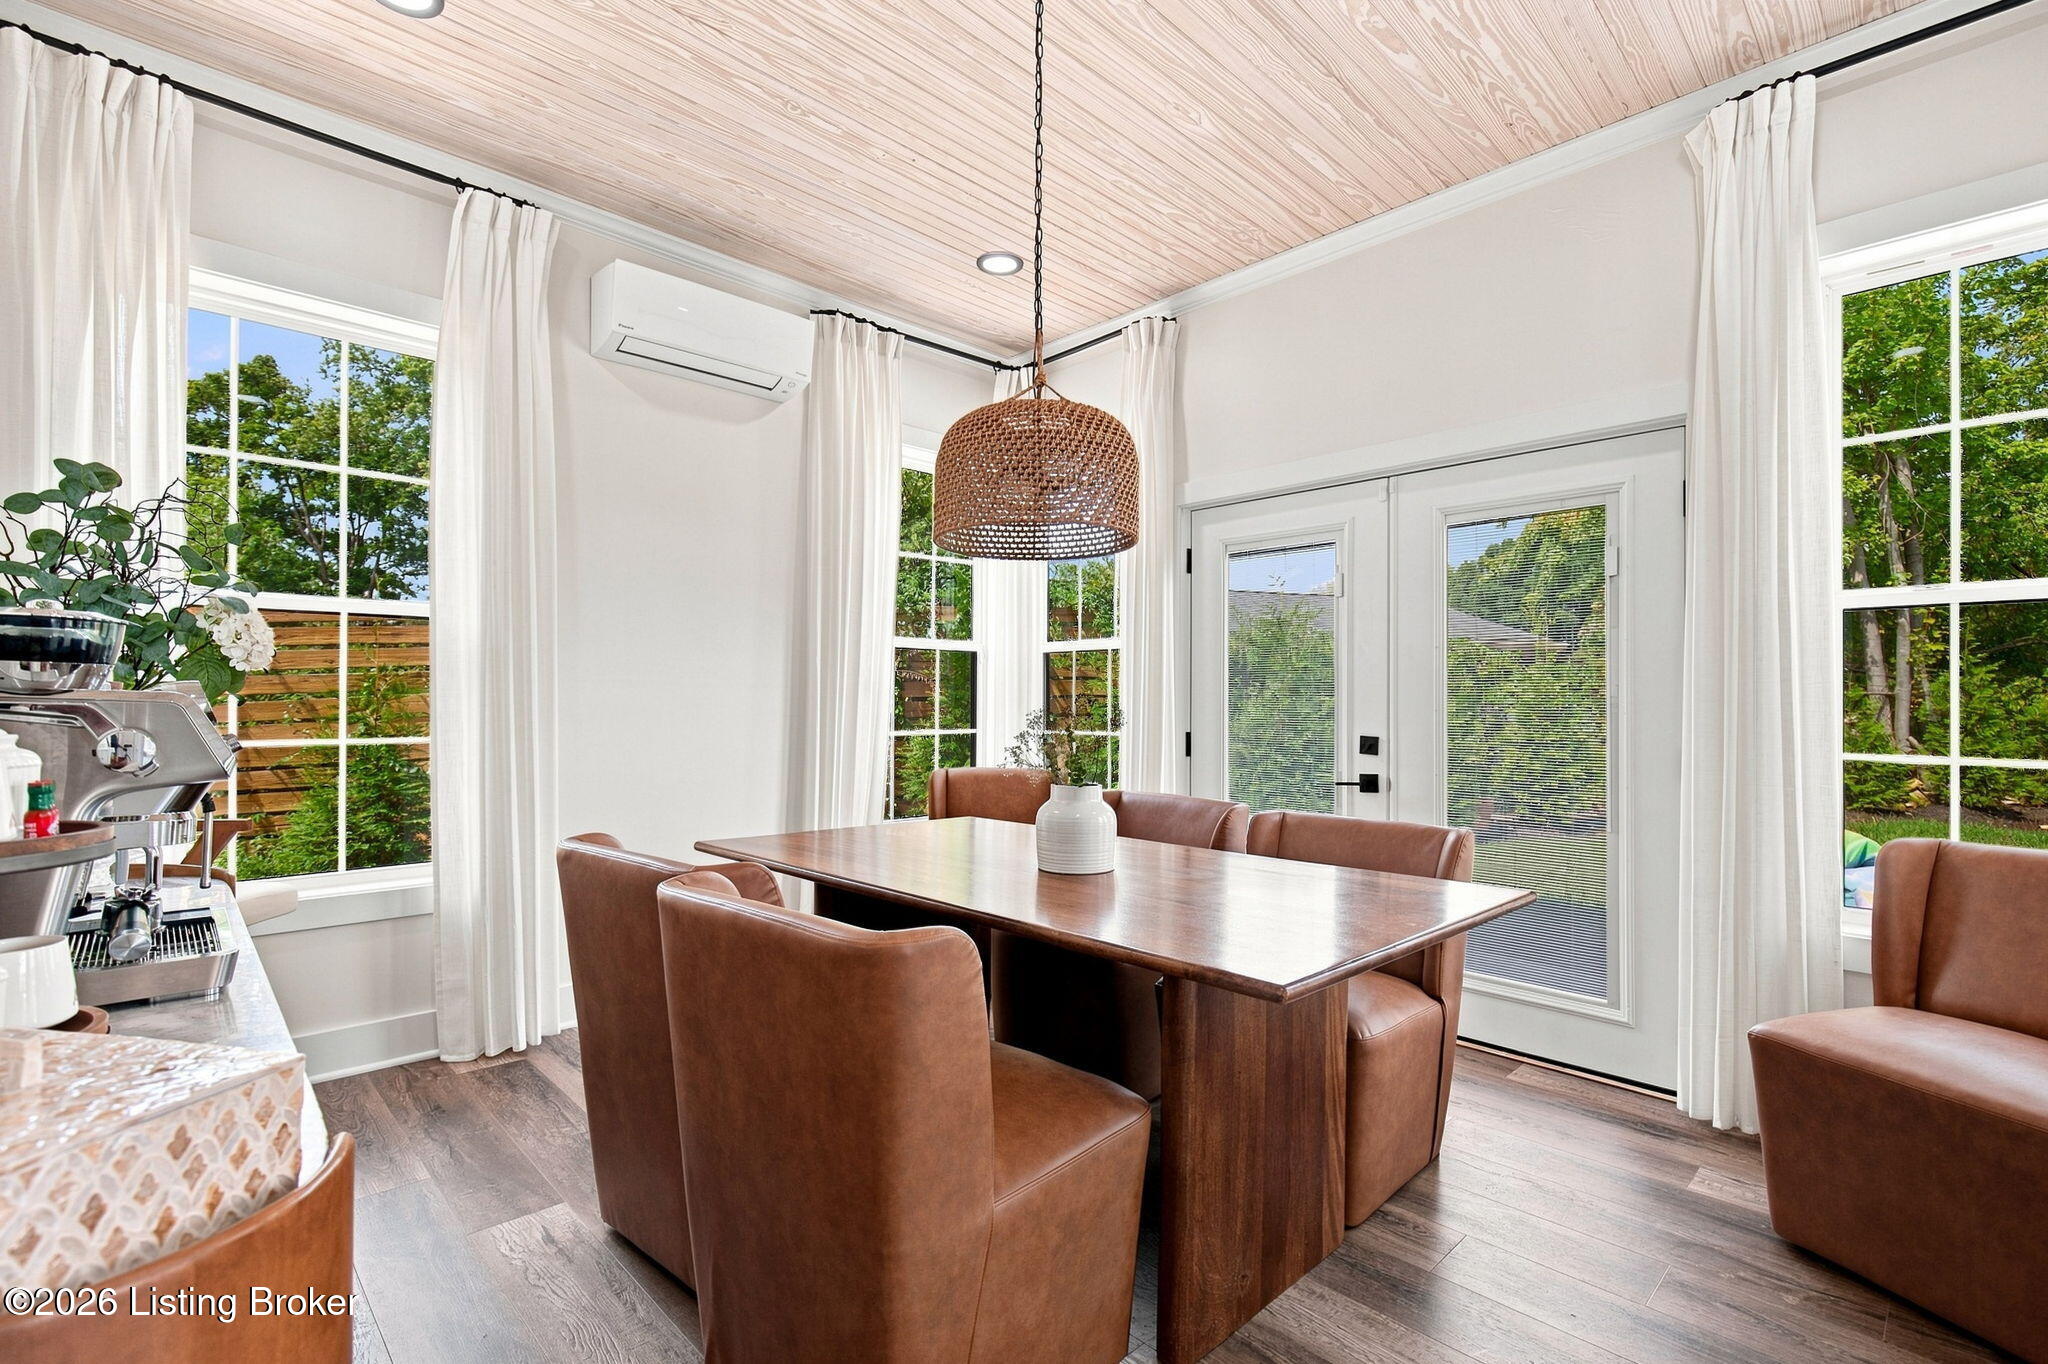
Dining area with a wood table, brown chairs, woven pendant light, and large curtained windows.
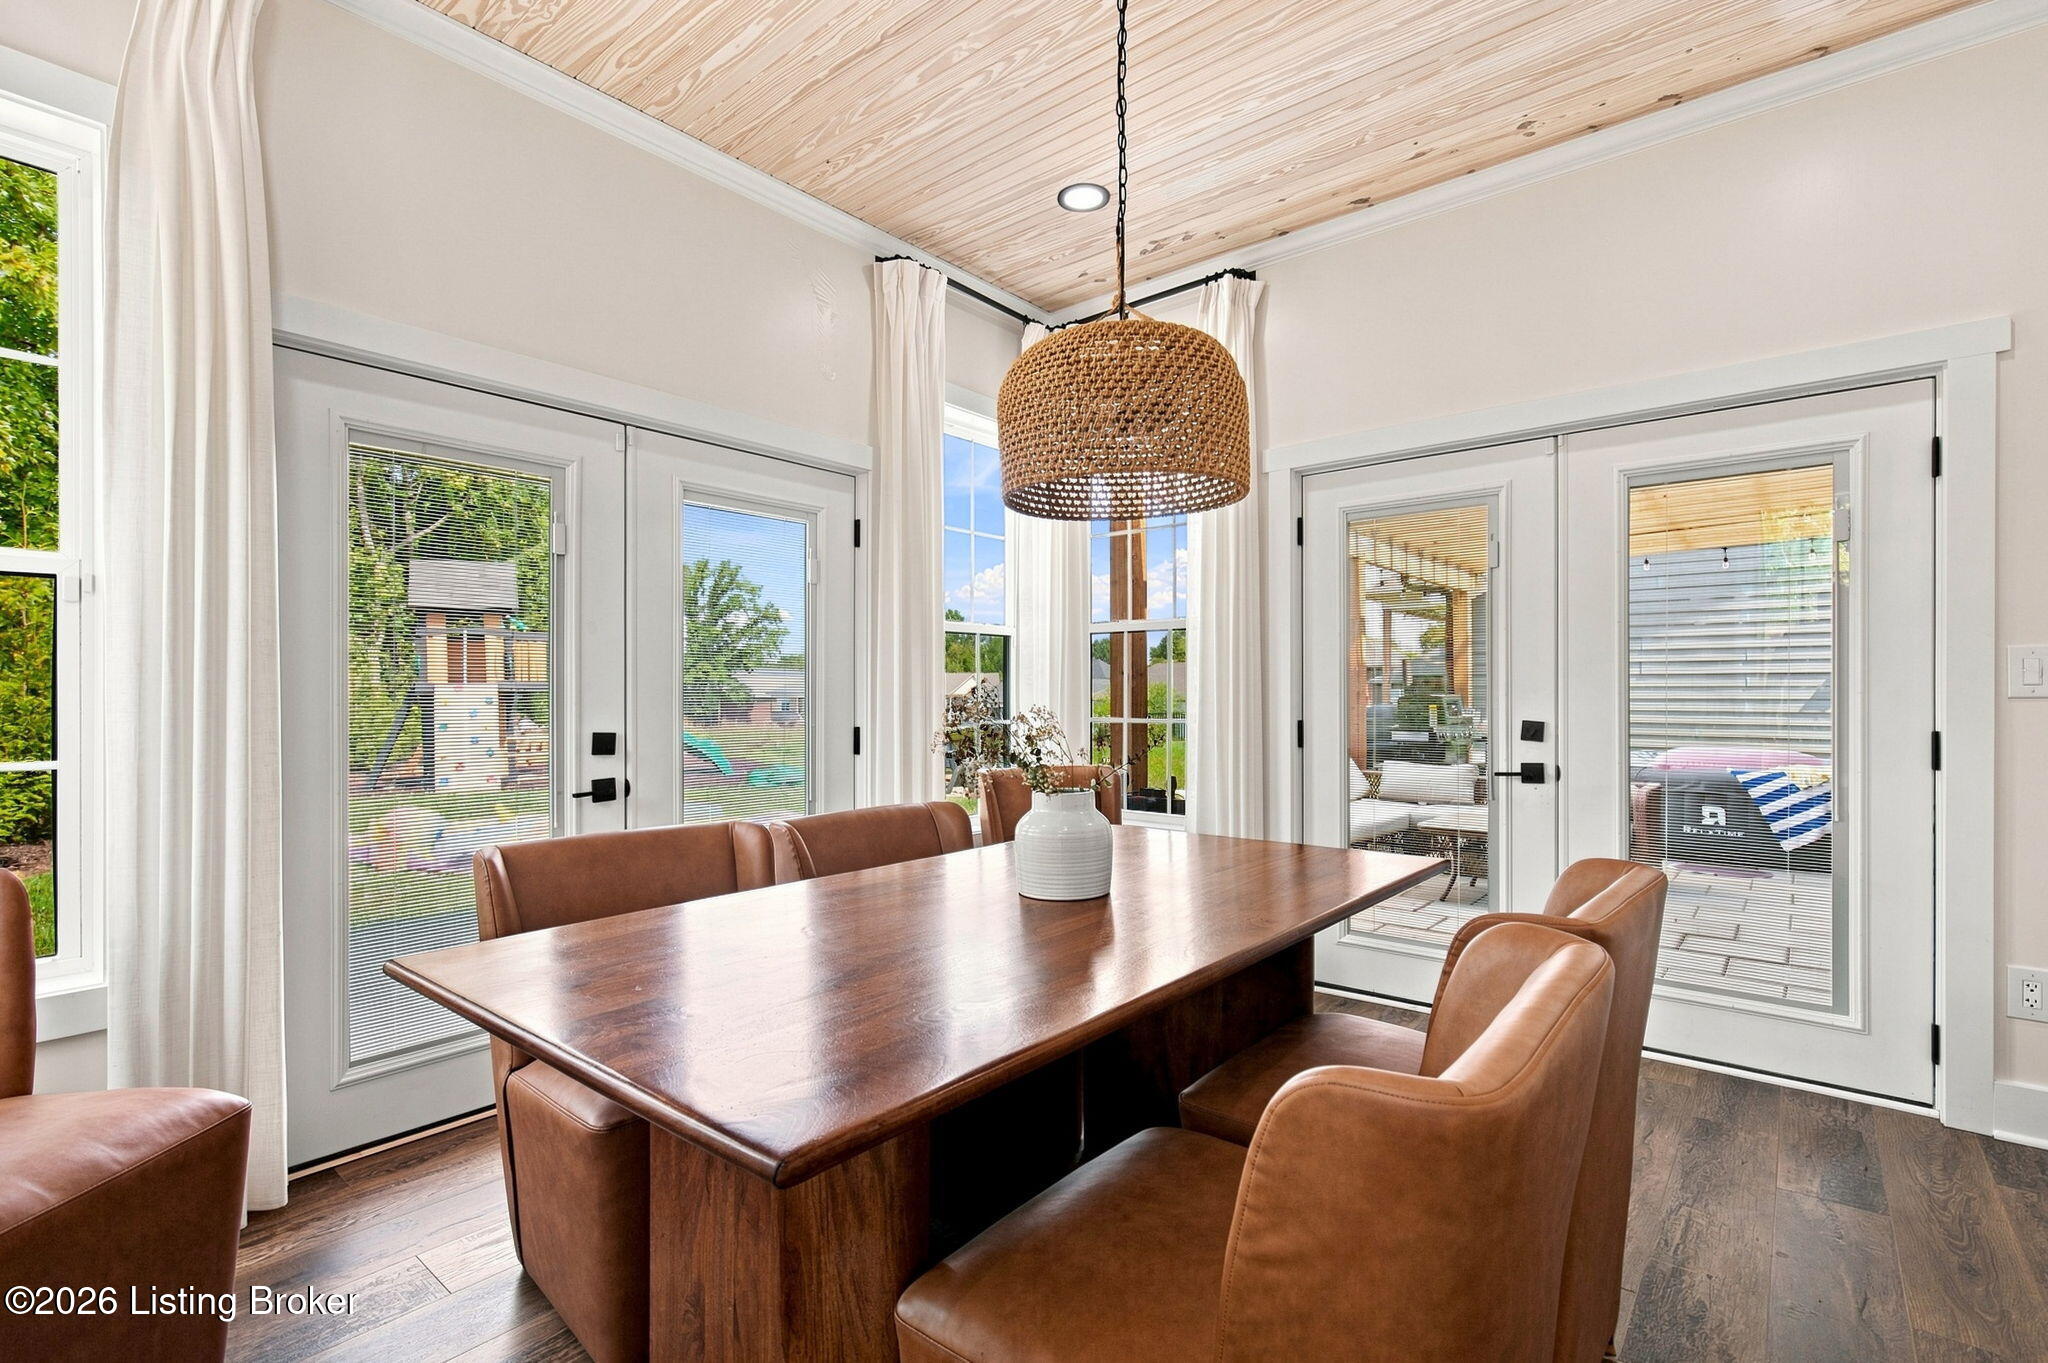
Dining room with a large wood table, leather chairs, and glass doors opening to a patio.
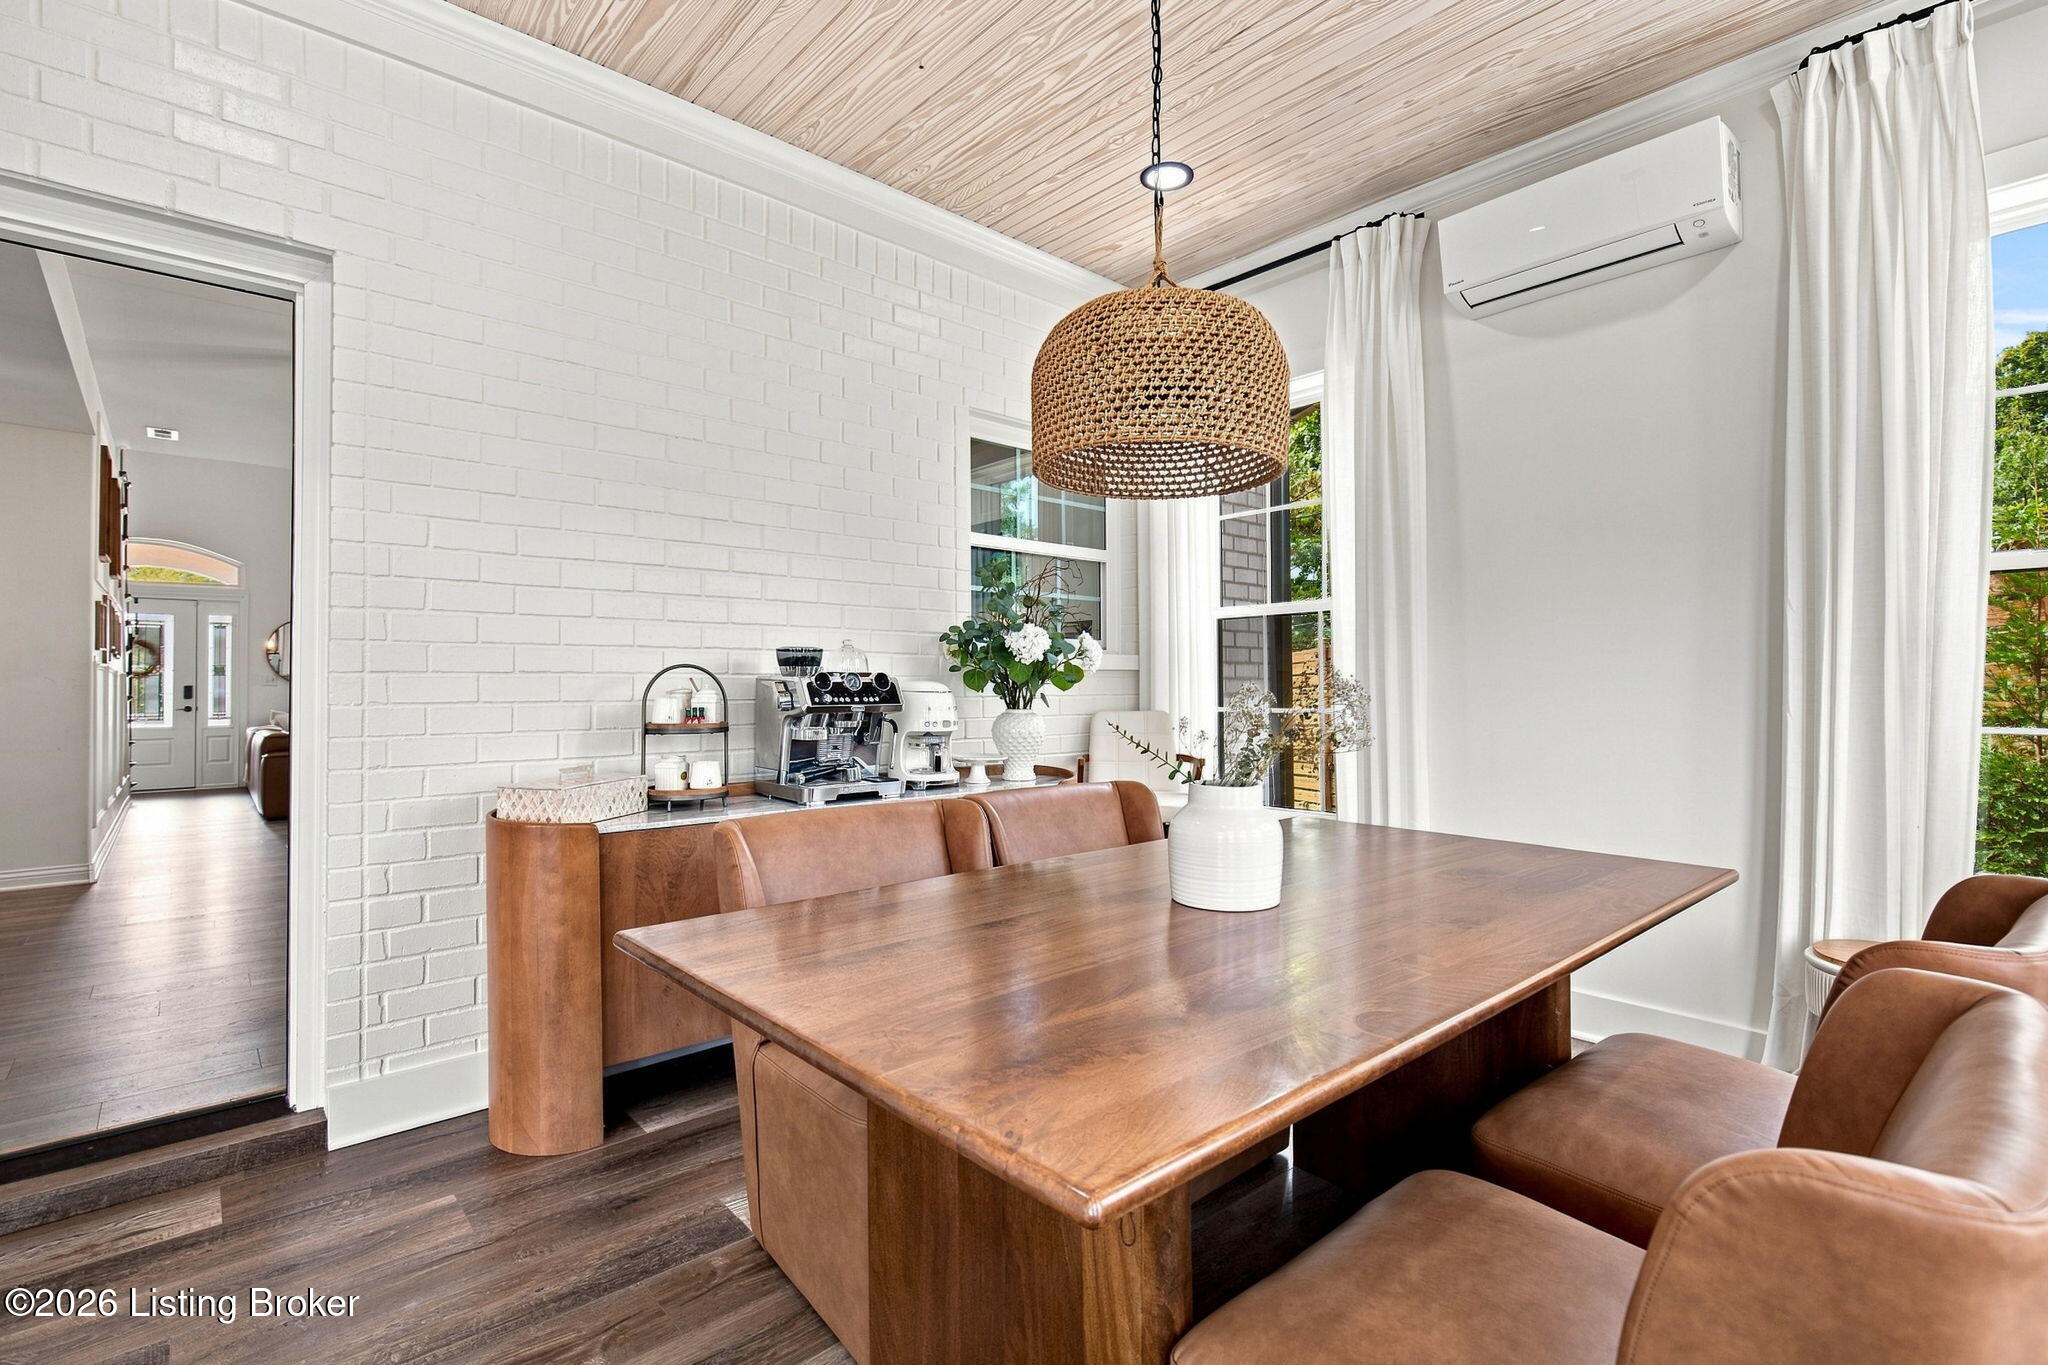
Dining area with a large wood table, leather seating, and a woven pendant light.
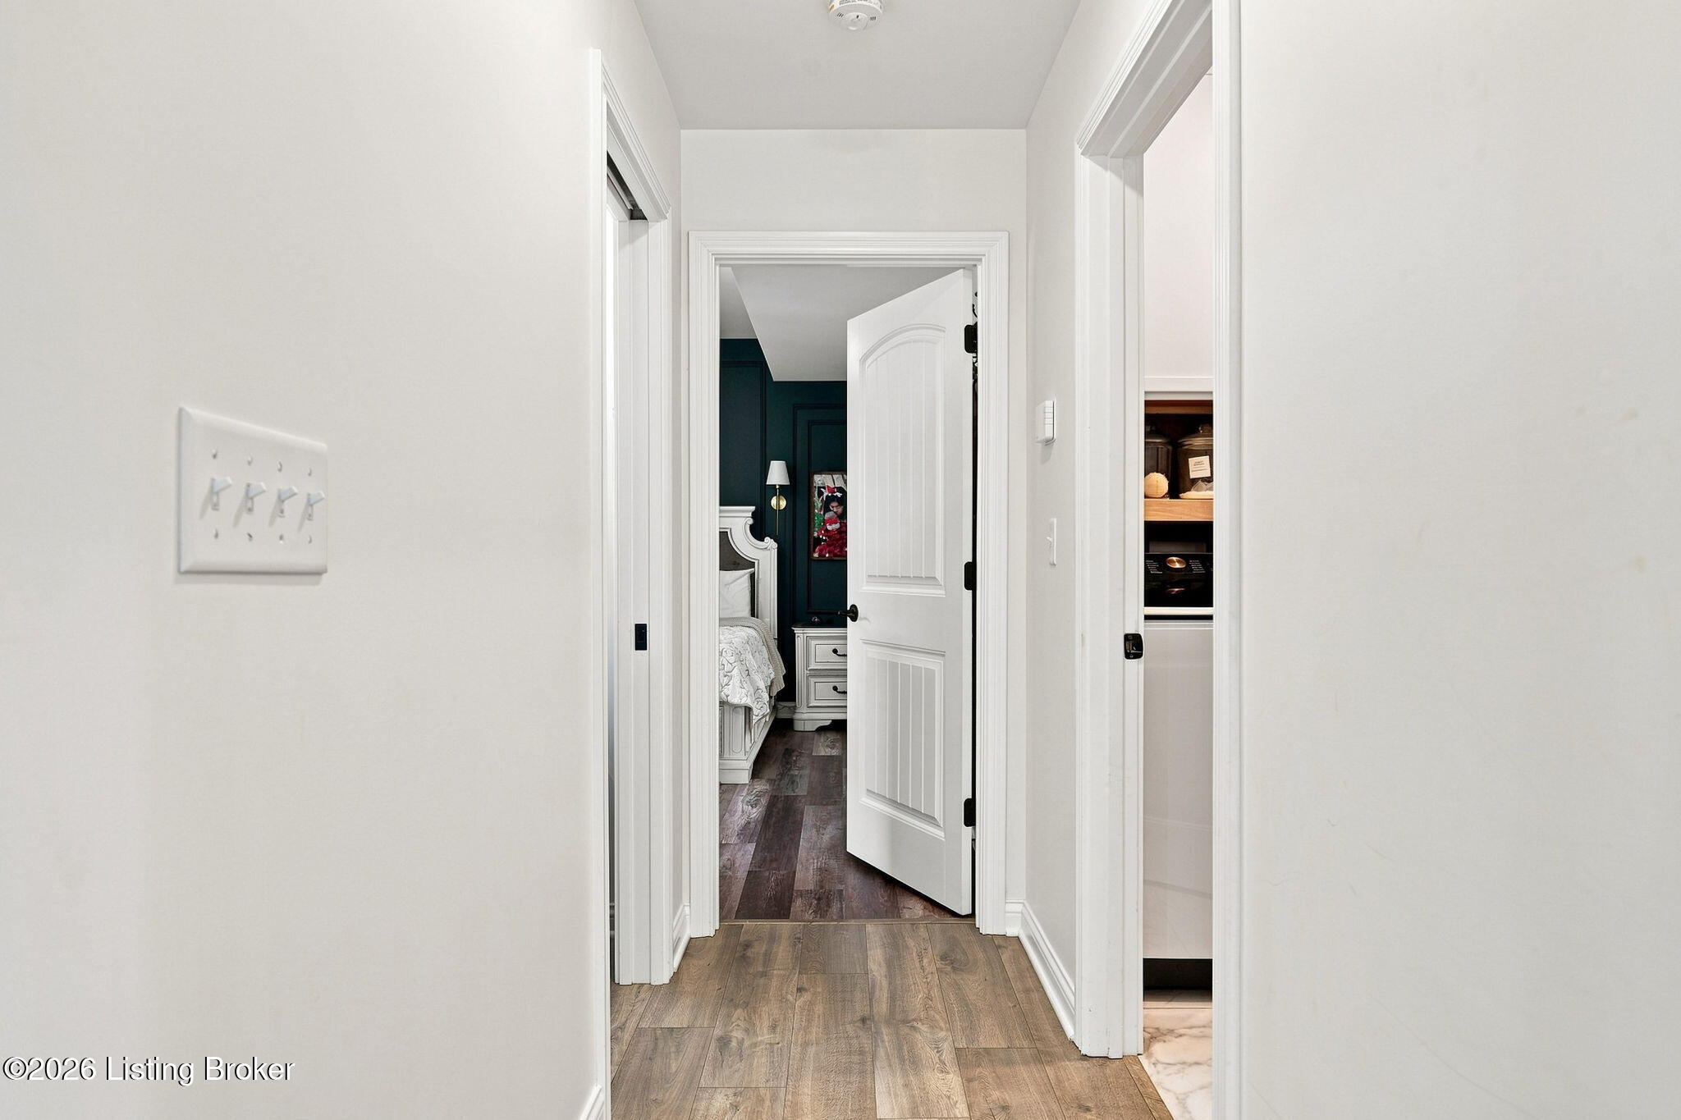
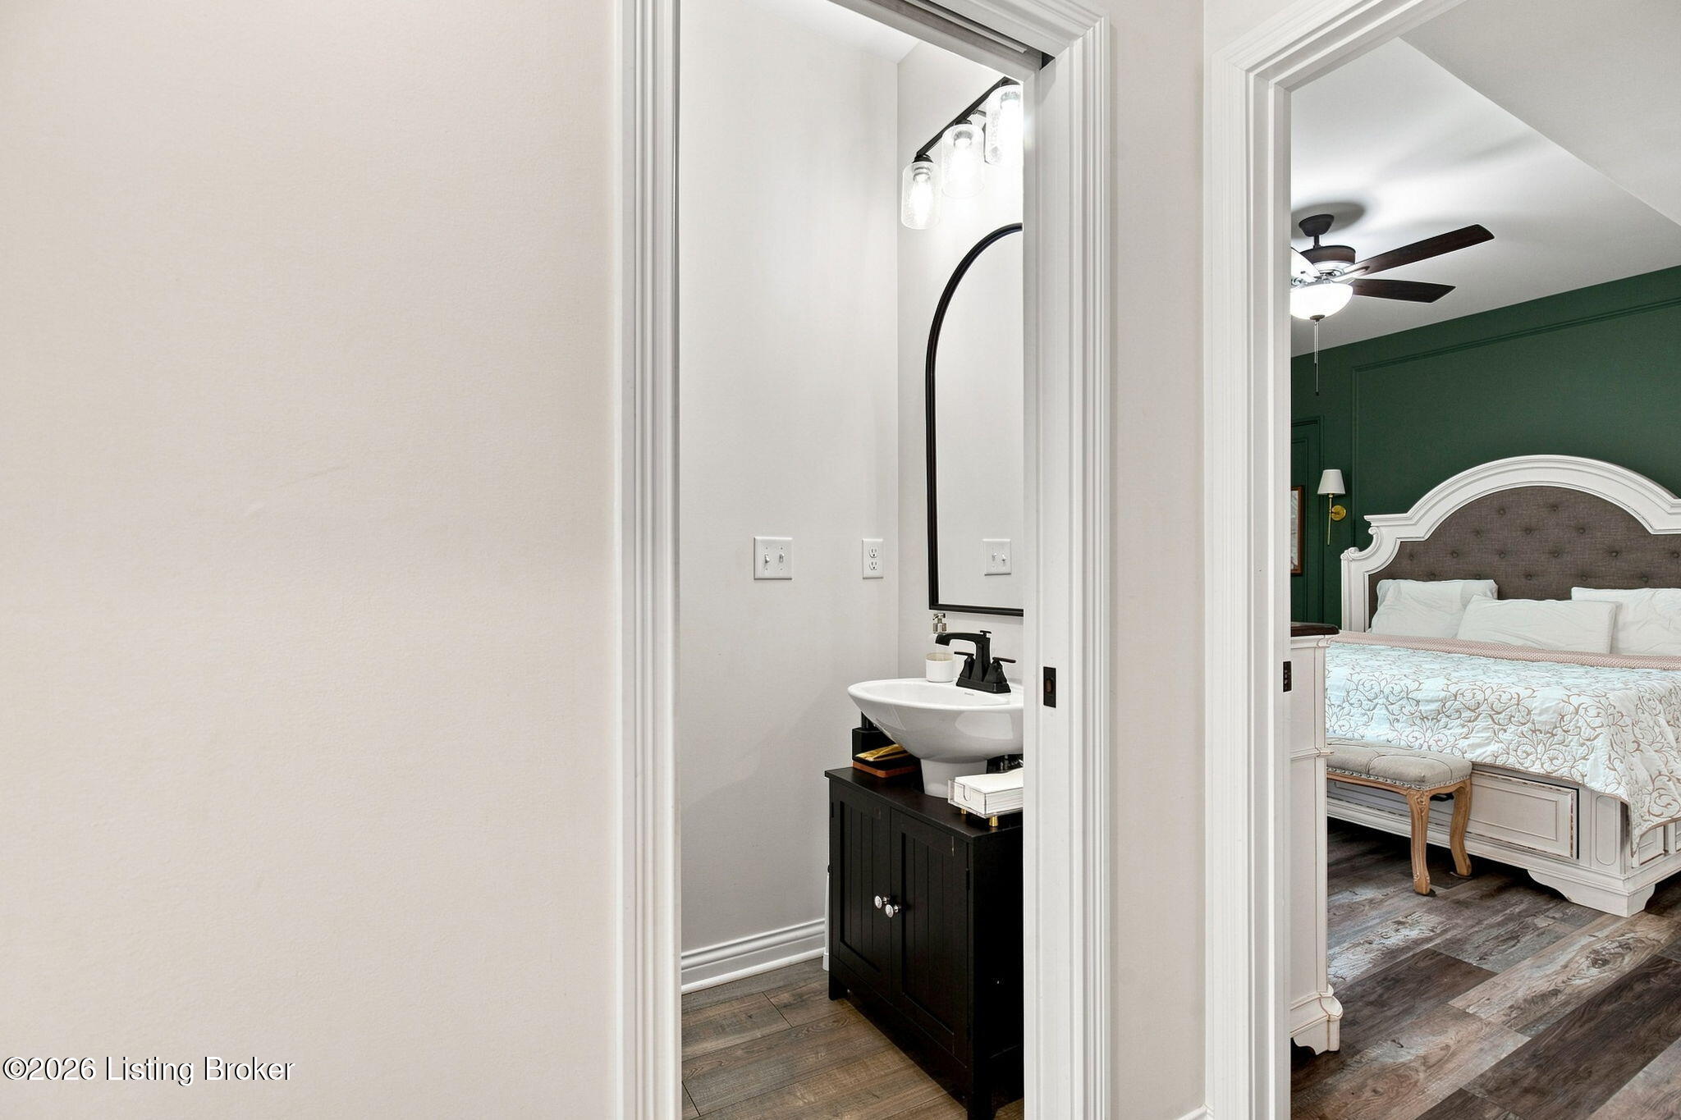
Hallway with wood-look flooring, opening onto a bedroom with dark teal walls.
Bedroom with dark green walls and ornate white bed, viewed beside an open vanity.
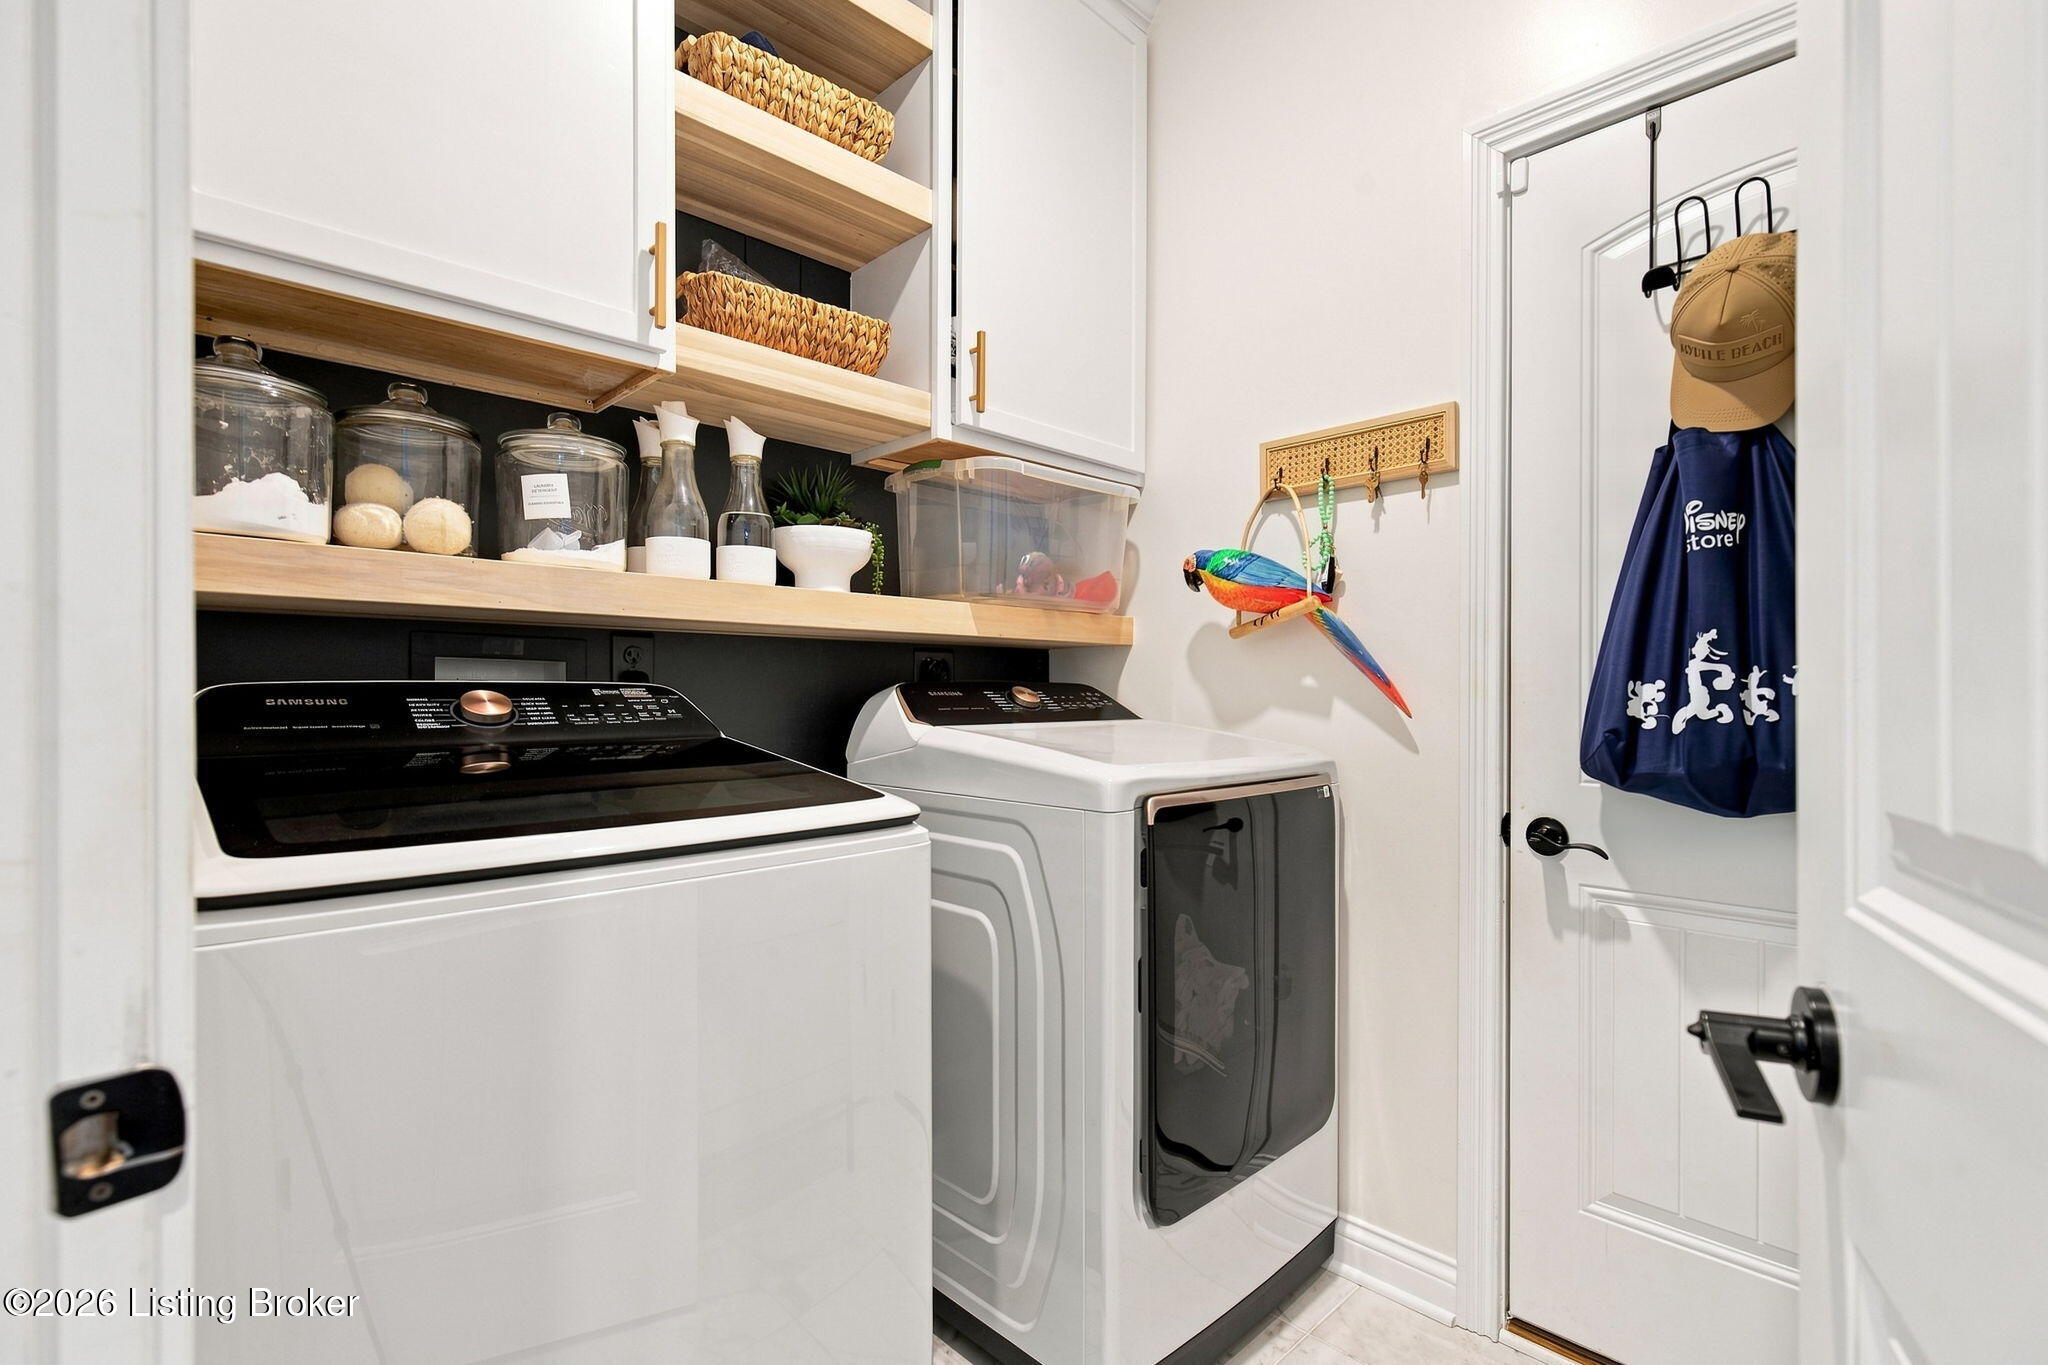
Laundry room with white washer and dryer beneath open wood shelves and cabinets.
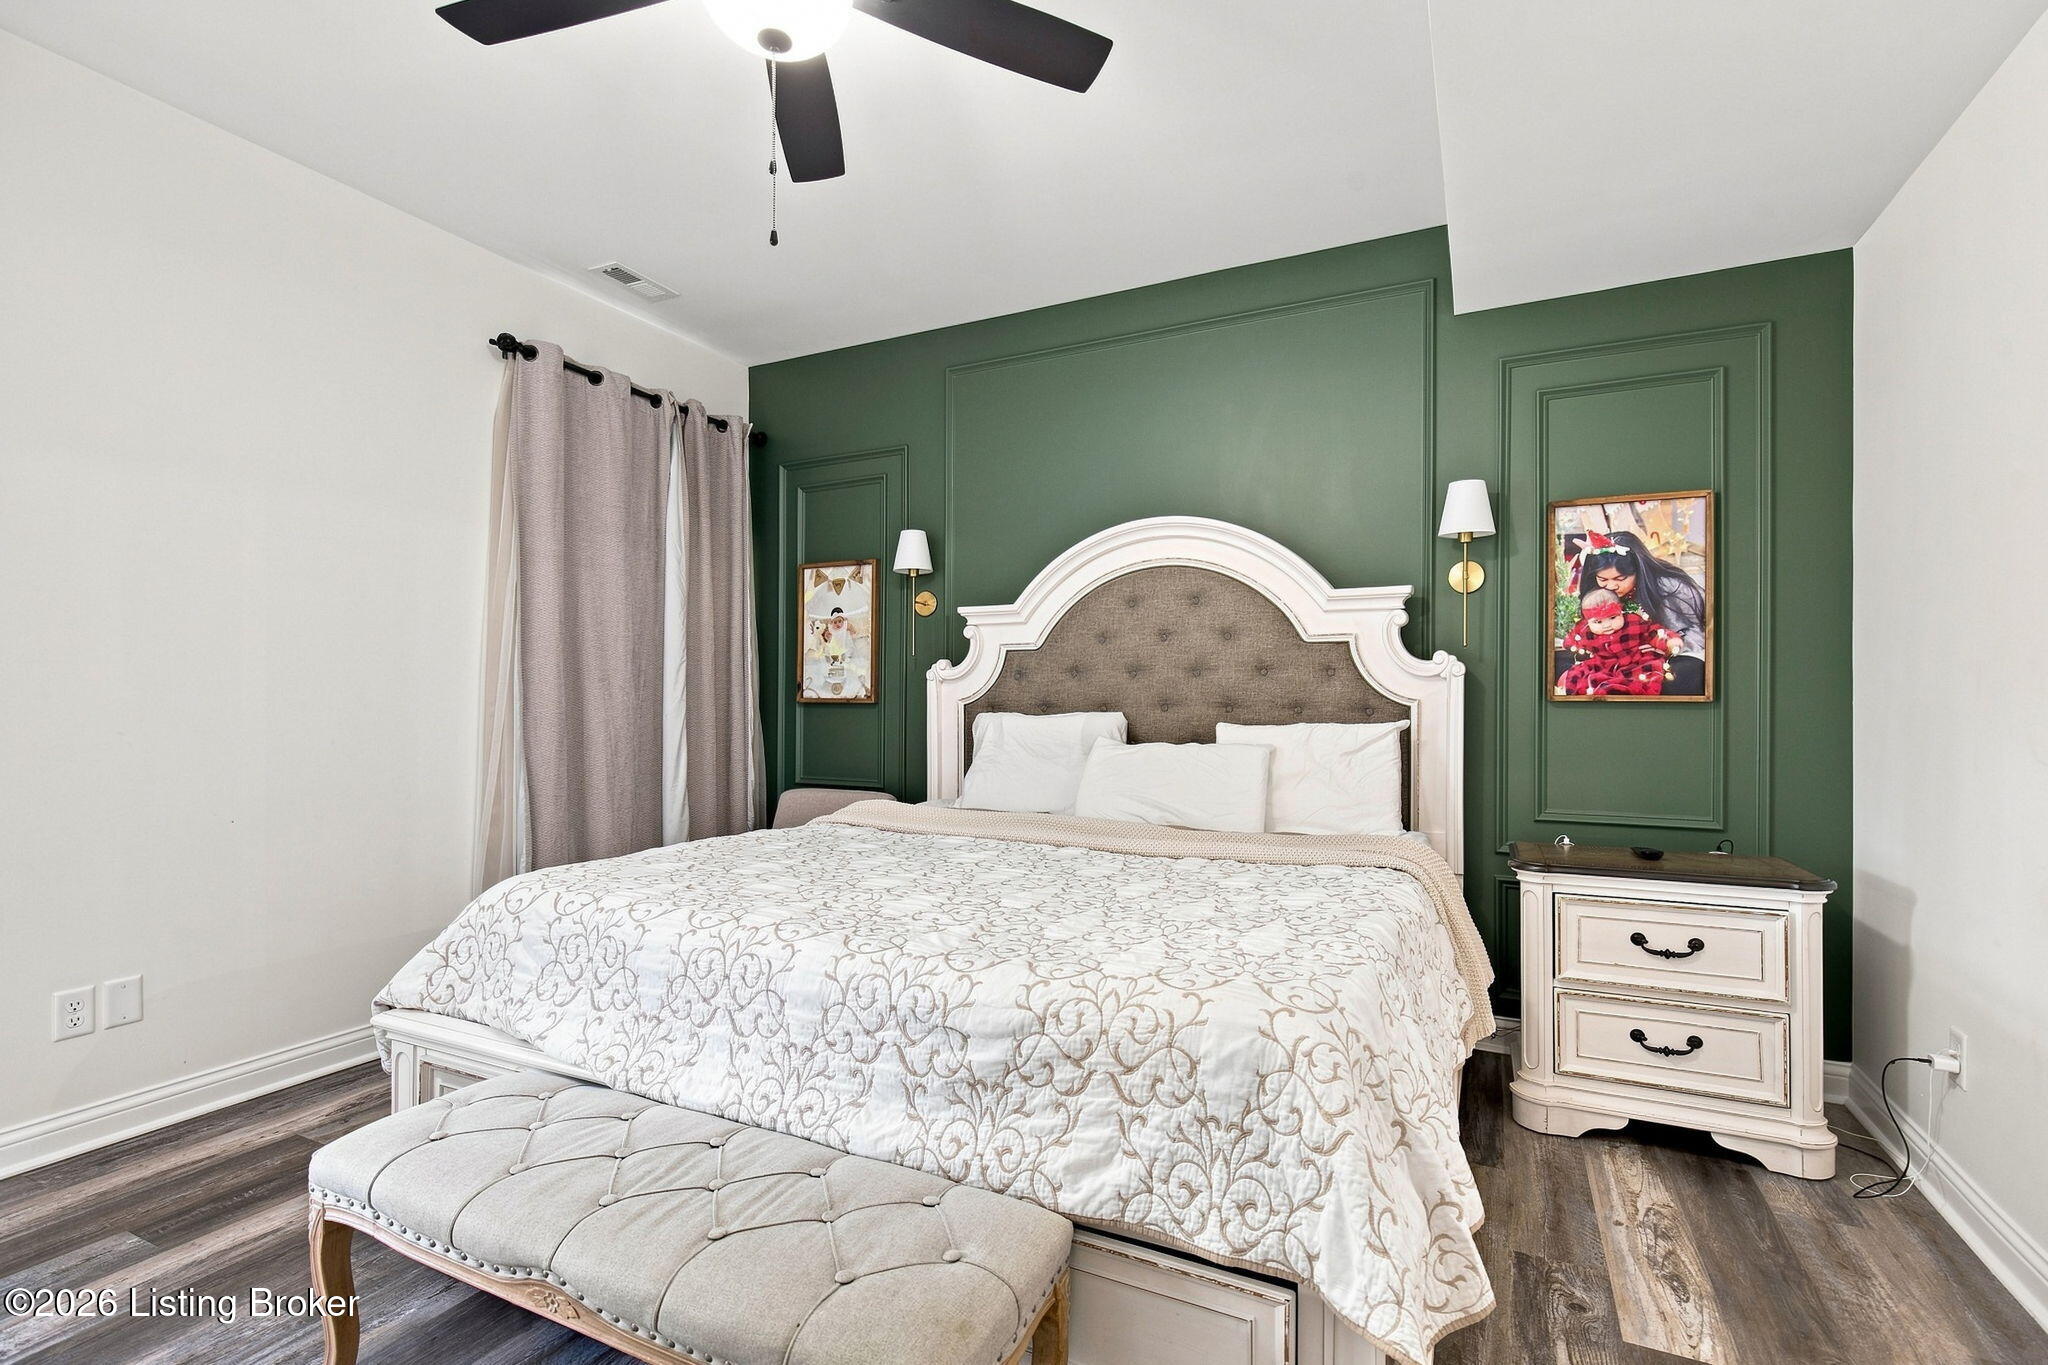
Bedroom with a white upholstered bed, green paneled accent wall, and matching bedside furniture.
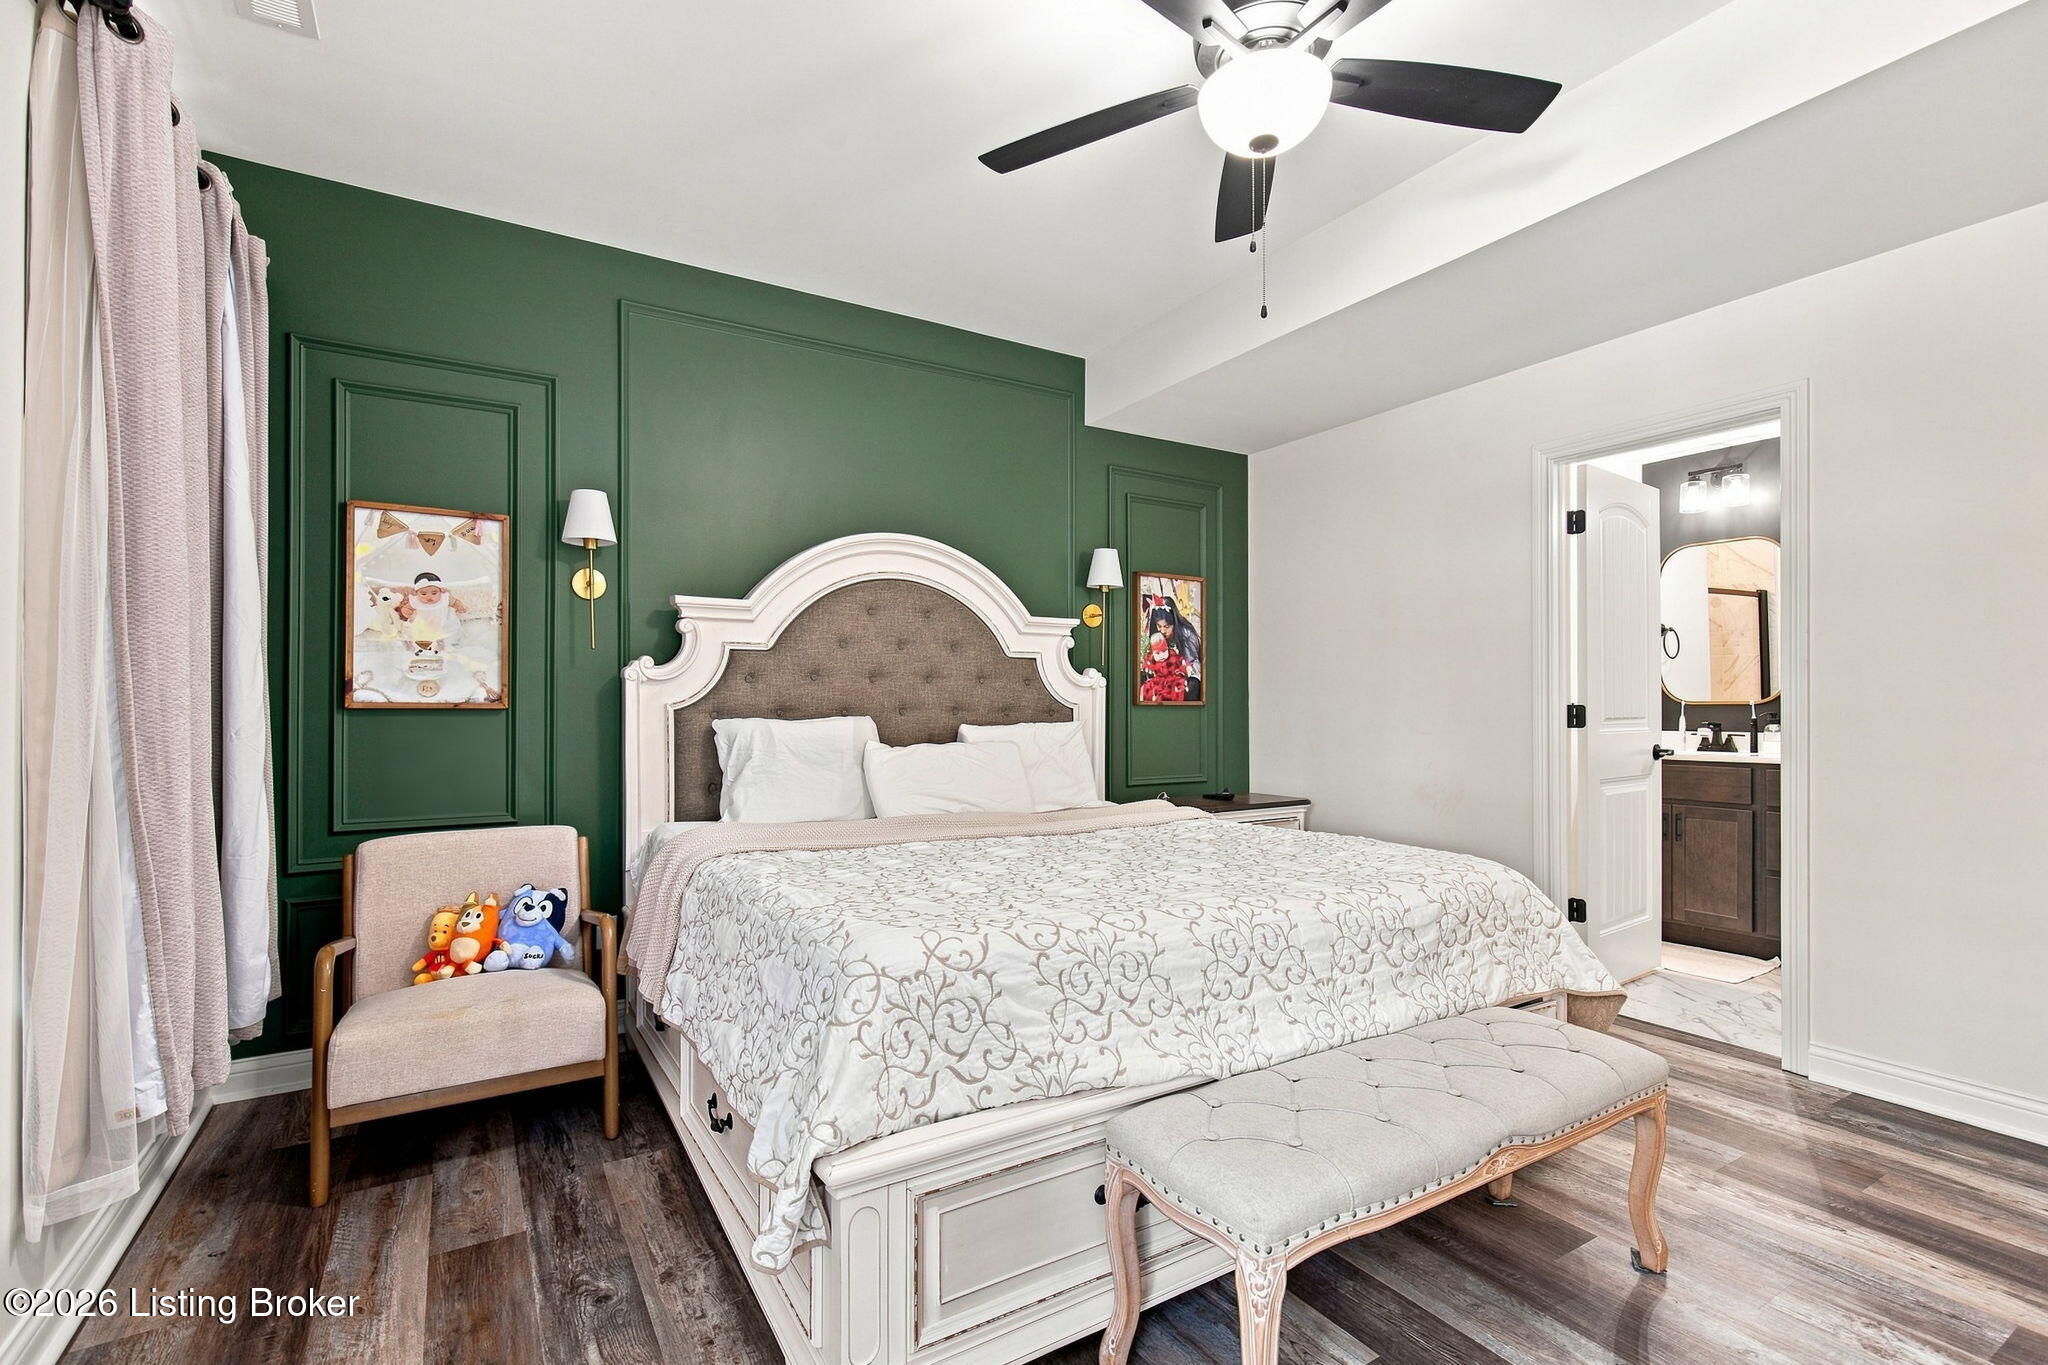
Bedroom with an ornate white bed, deep green paneled accent wall, and open doorway to the bathroom.
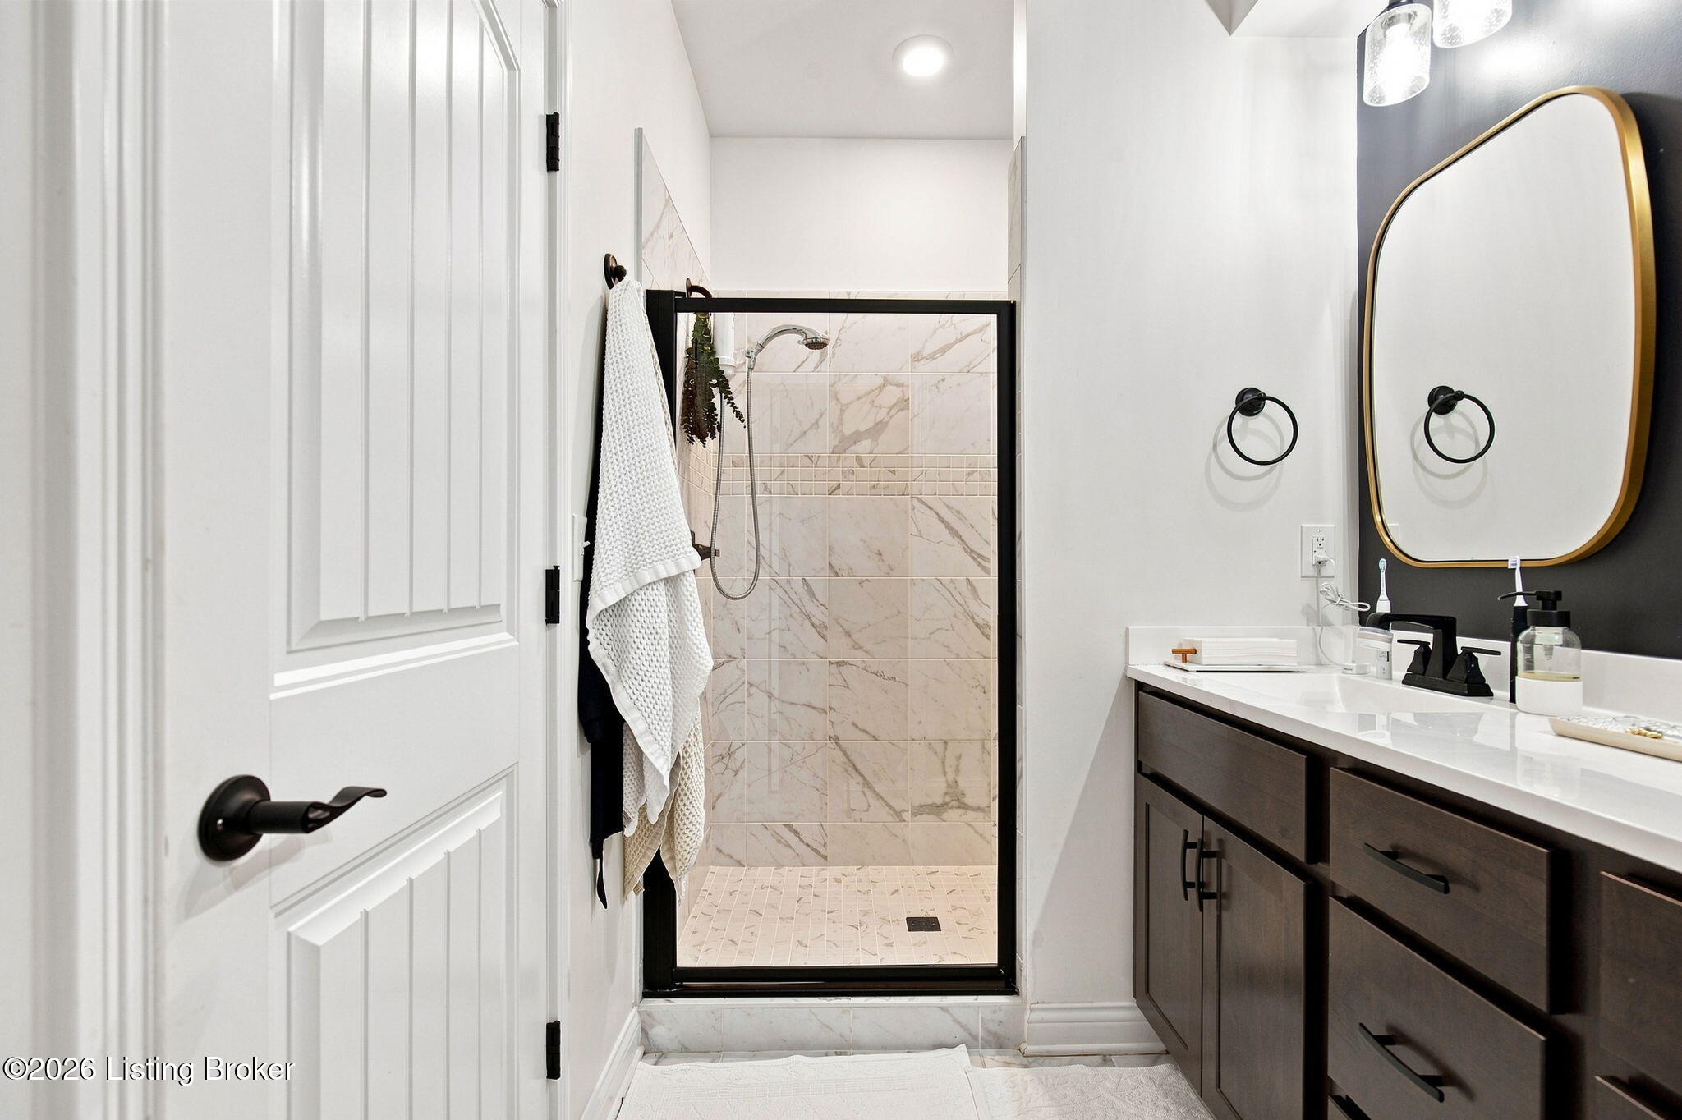
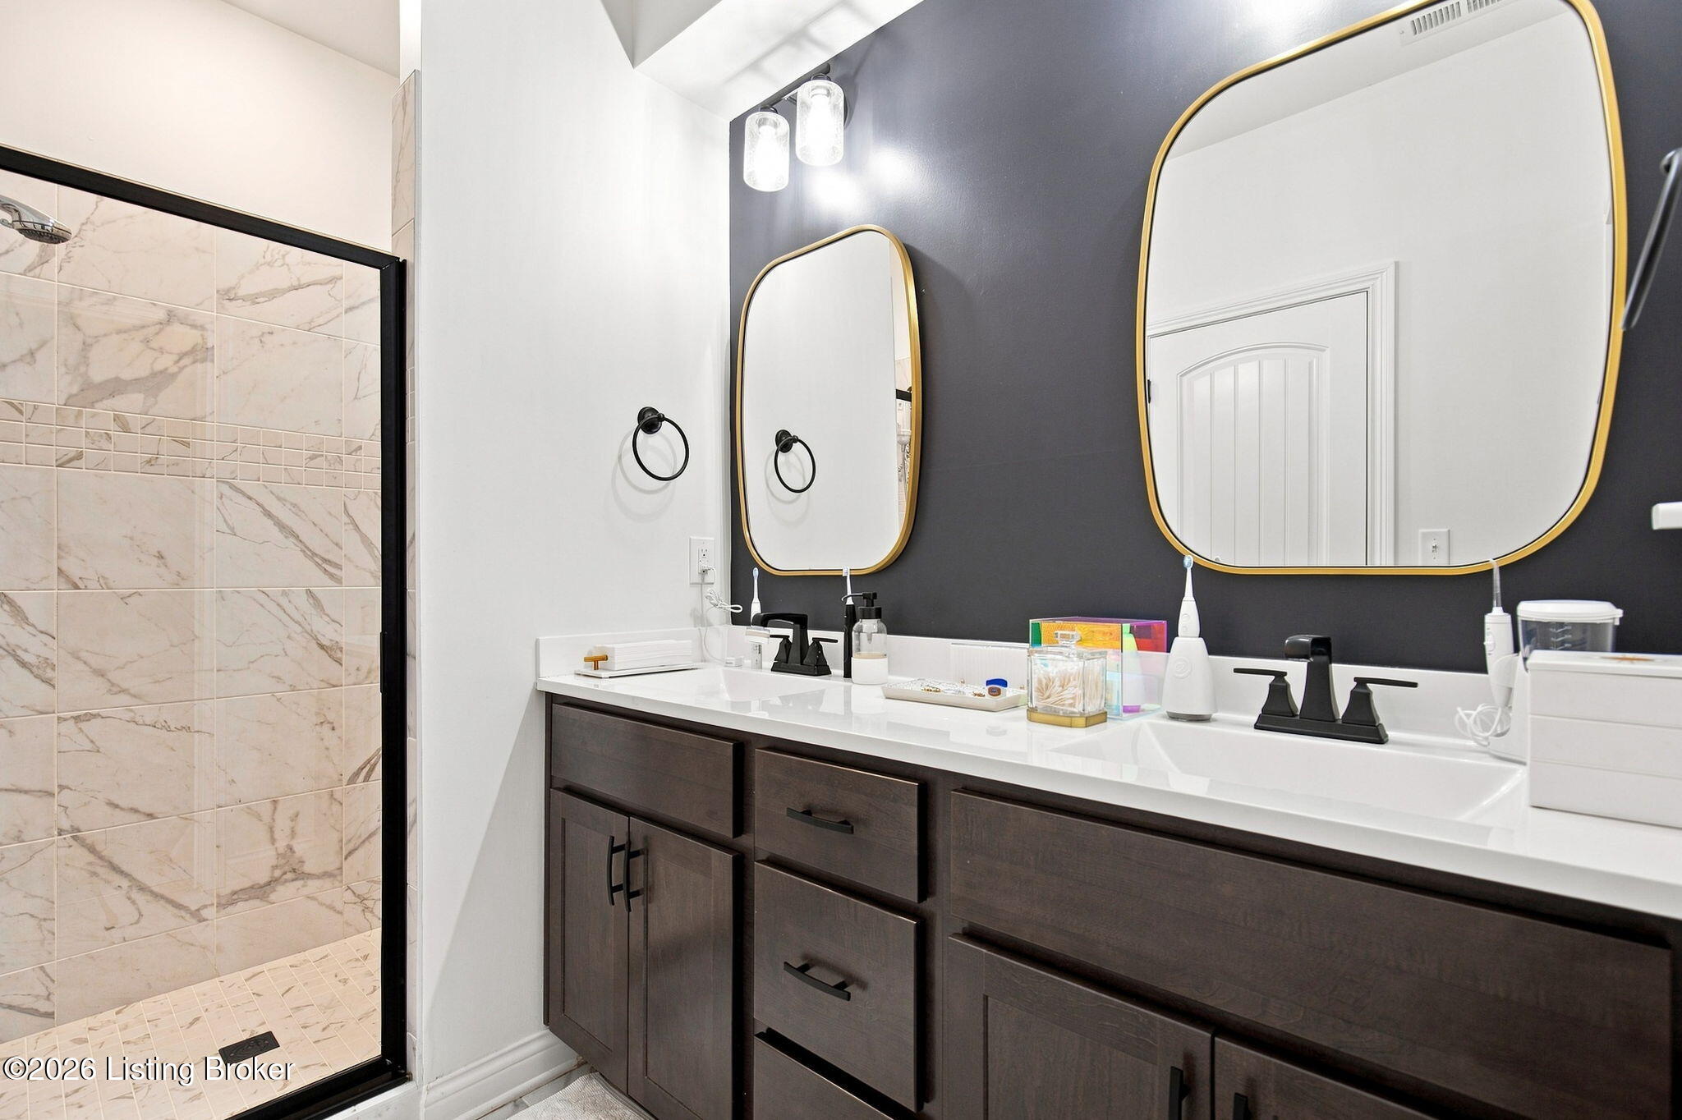
Bathroom with a dark double vanity, gold-framed mirror, and marble-look tiled shower.
Bathroom with a double vanity, gold-framed mirrors, and a marble-look tiled shower.
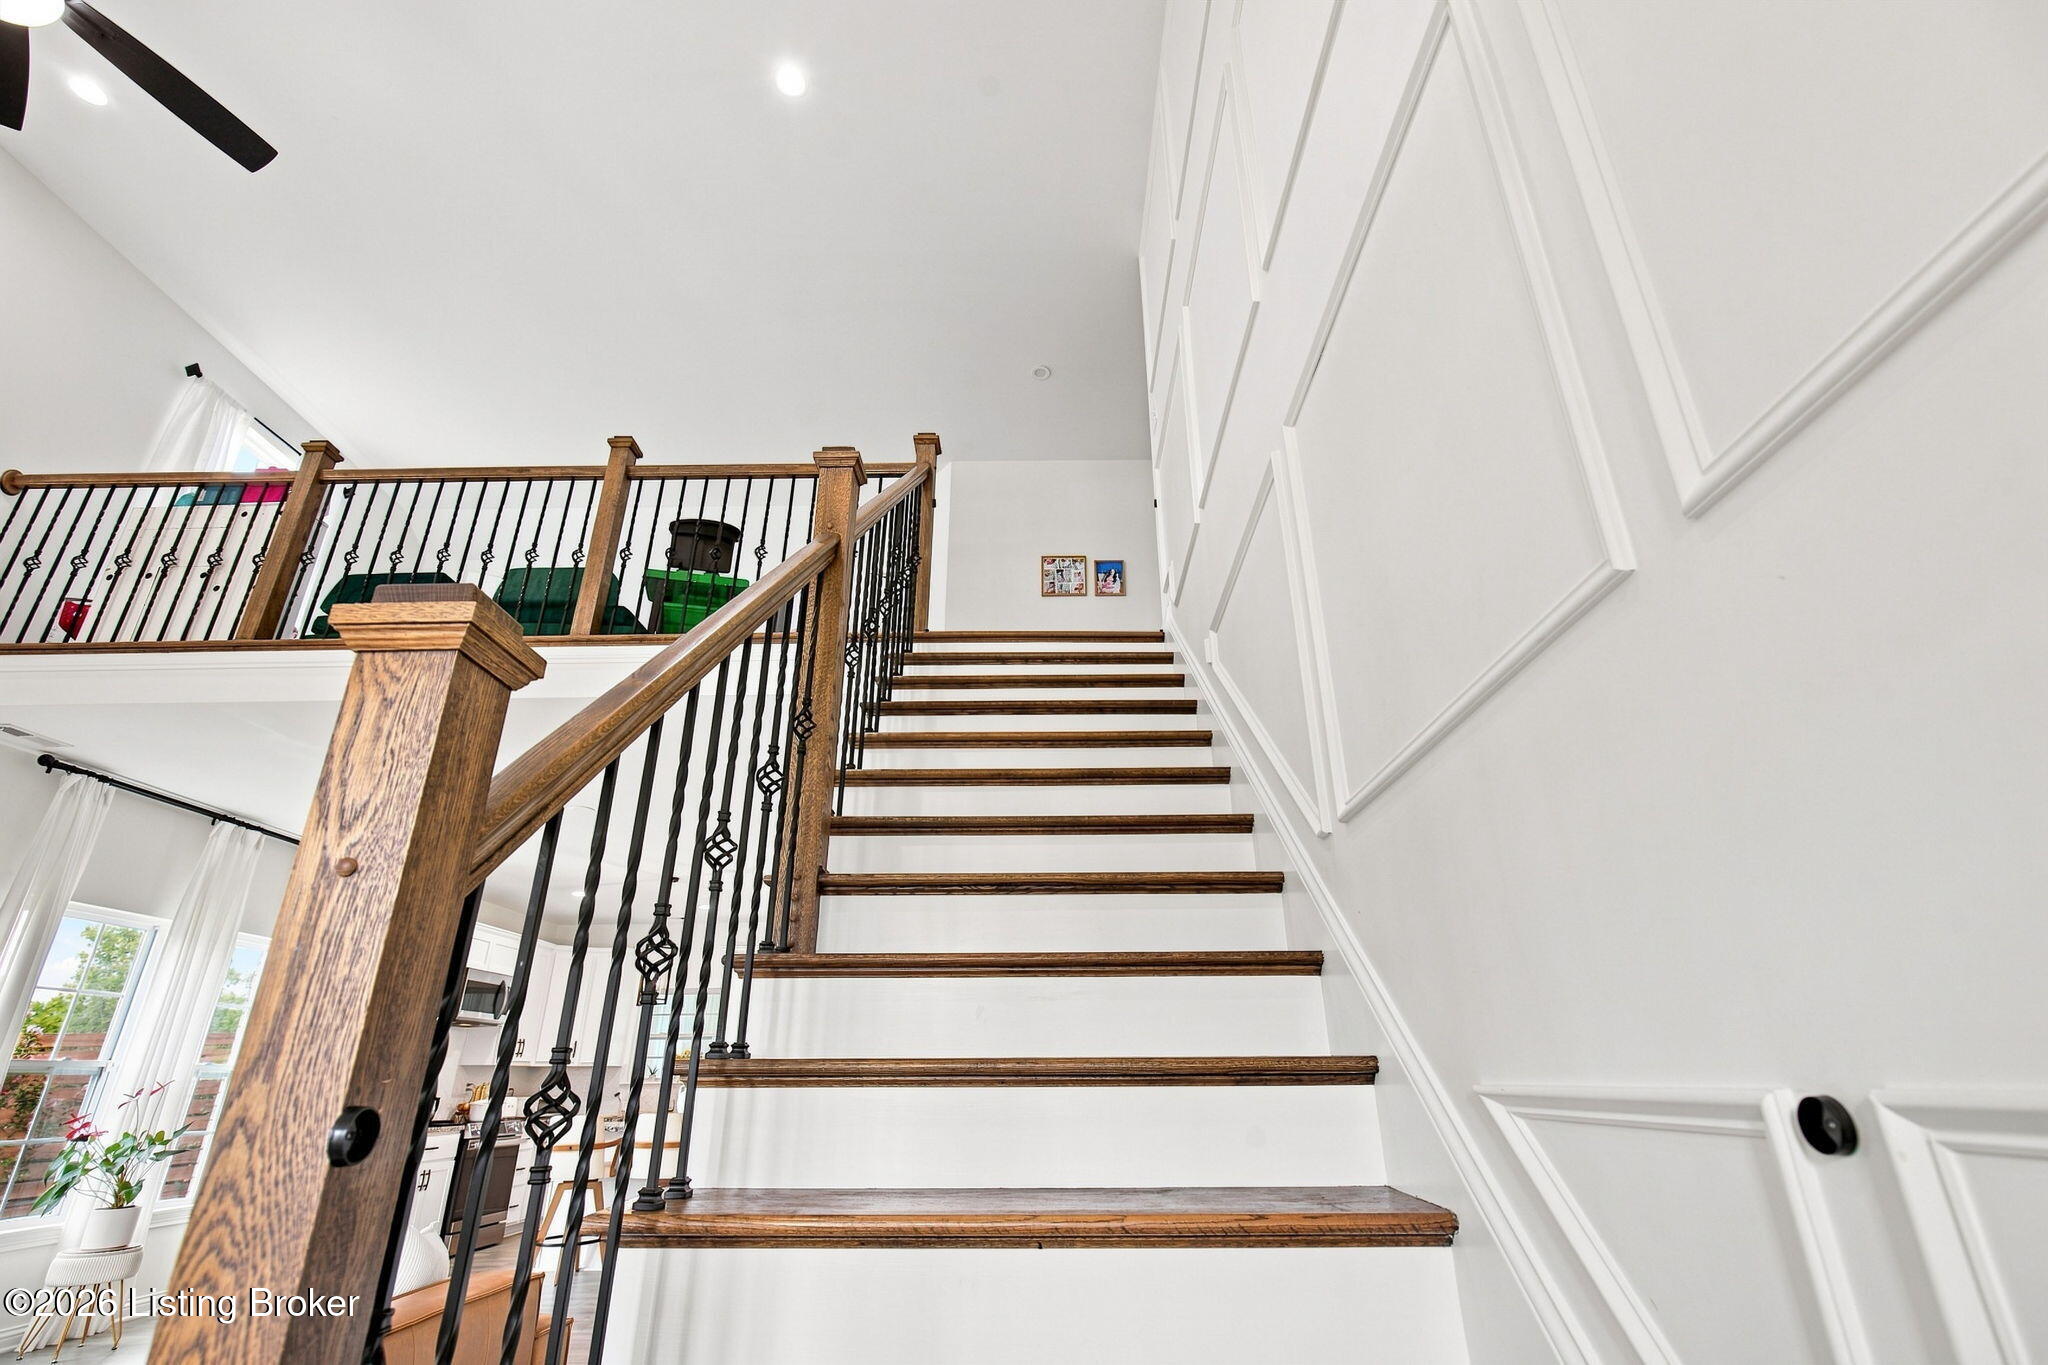
Staircase with dark wood treads, black iron balusters, and white paneled walls.
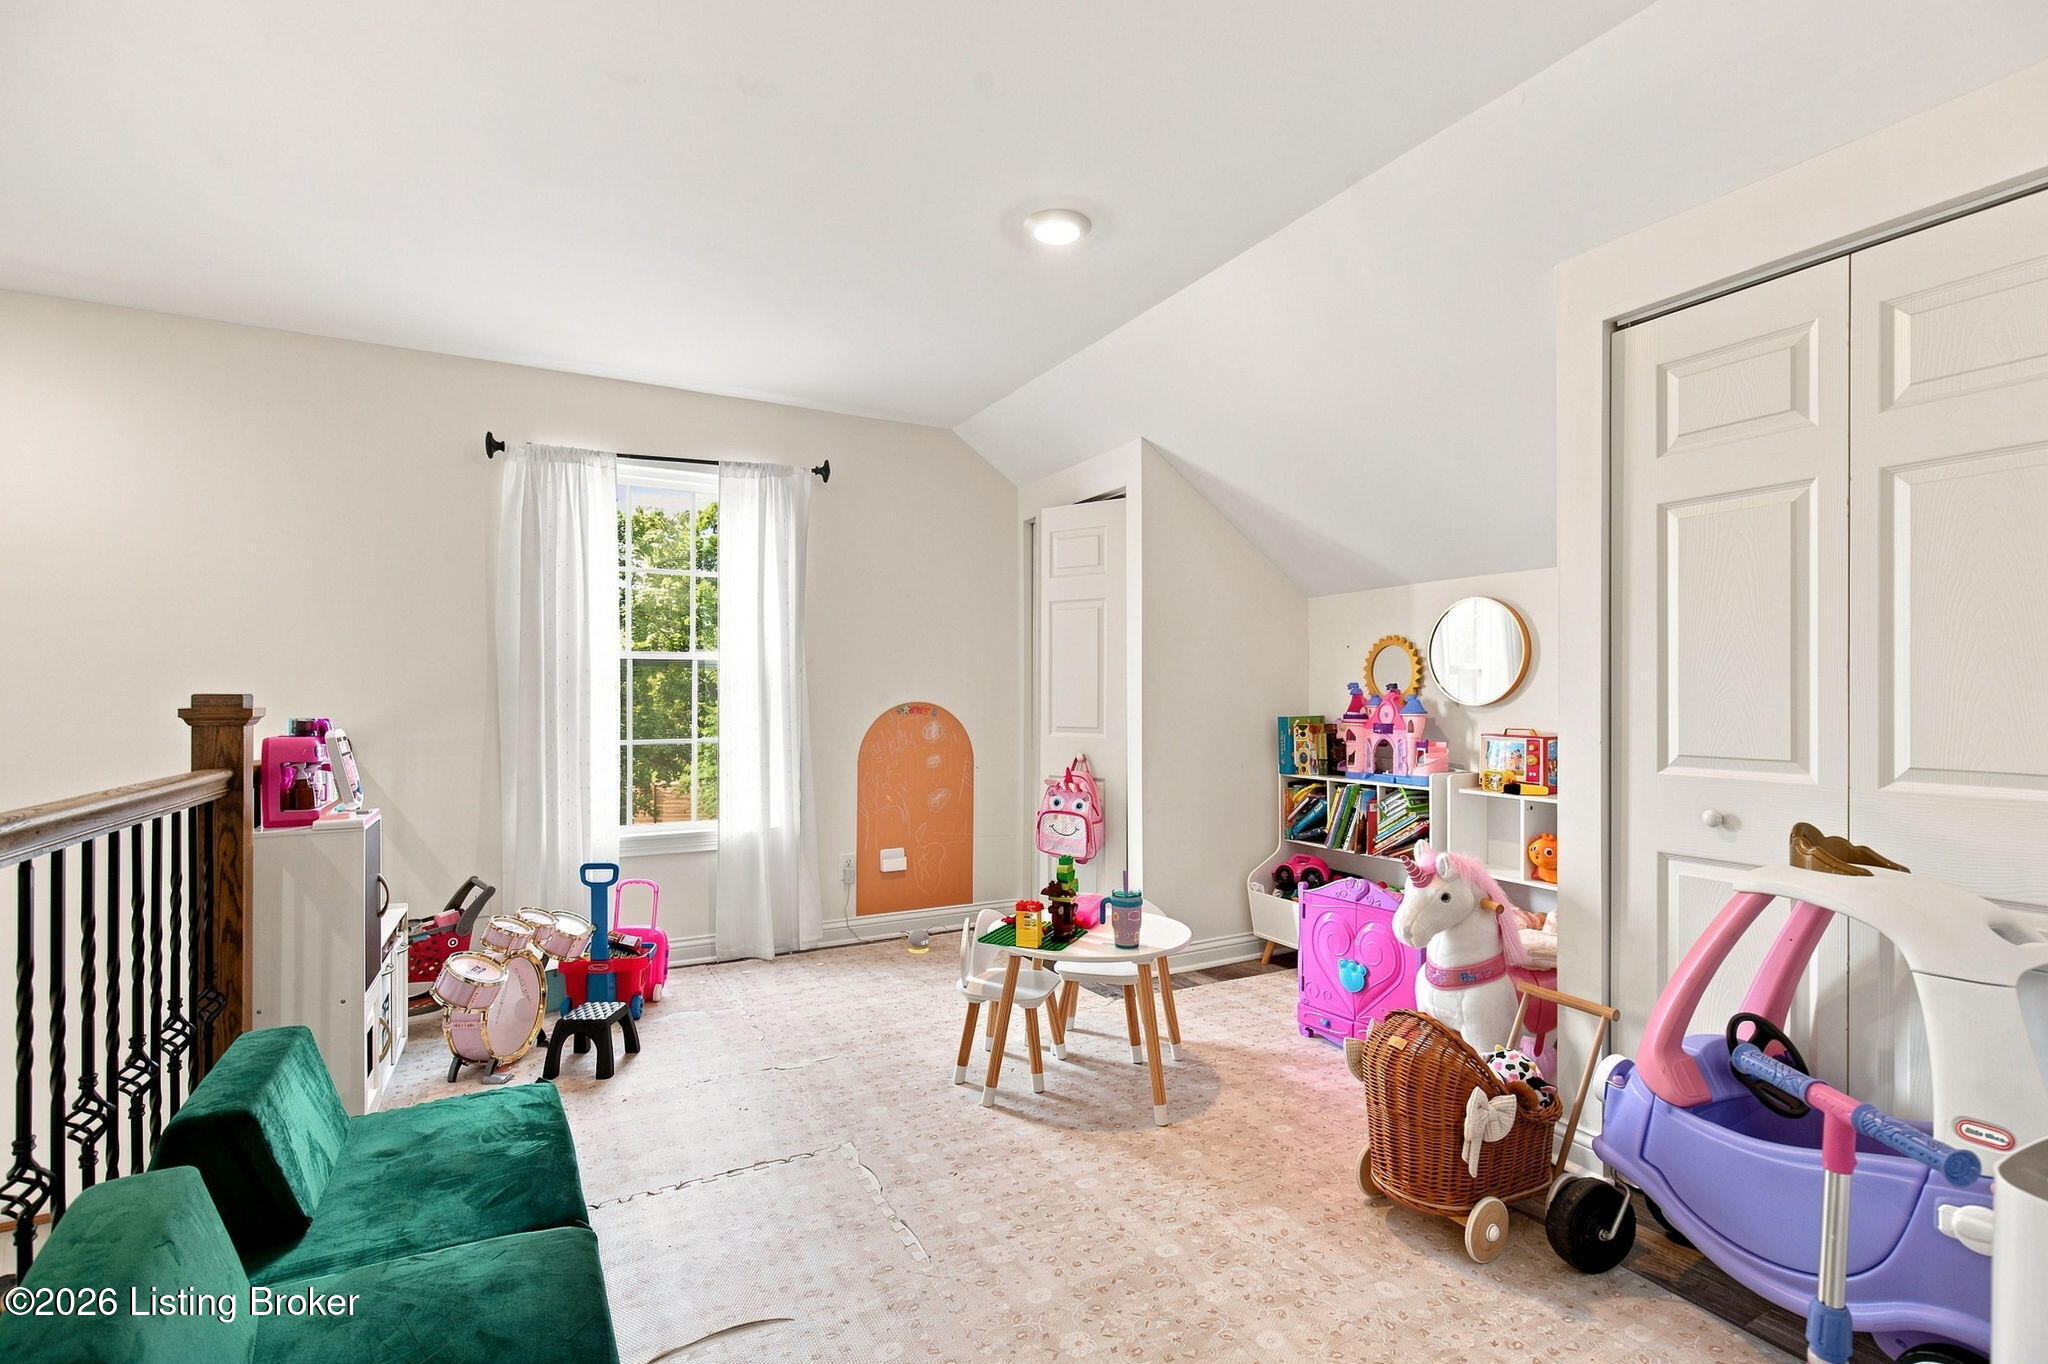
Playroom with children’s toys, a small table, a curtained window, and a sloped ceiling.
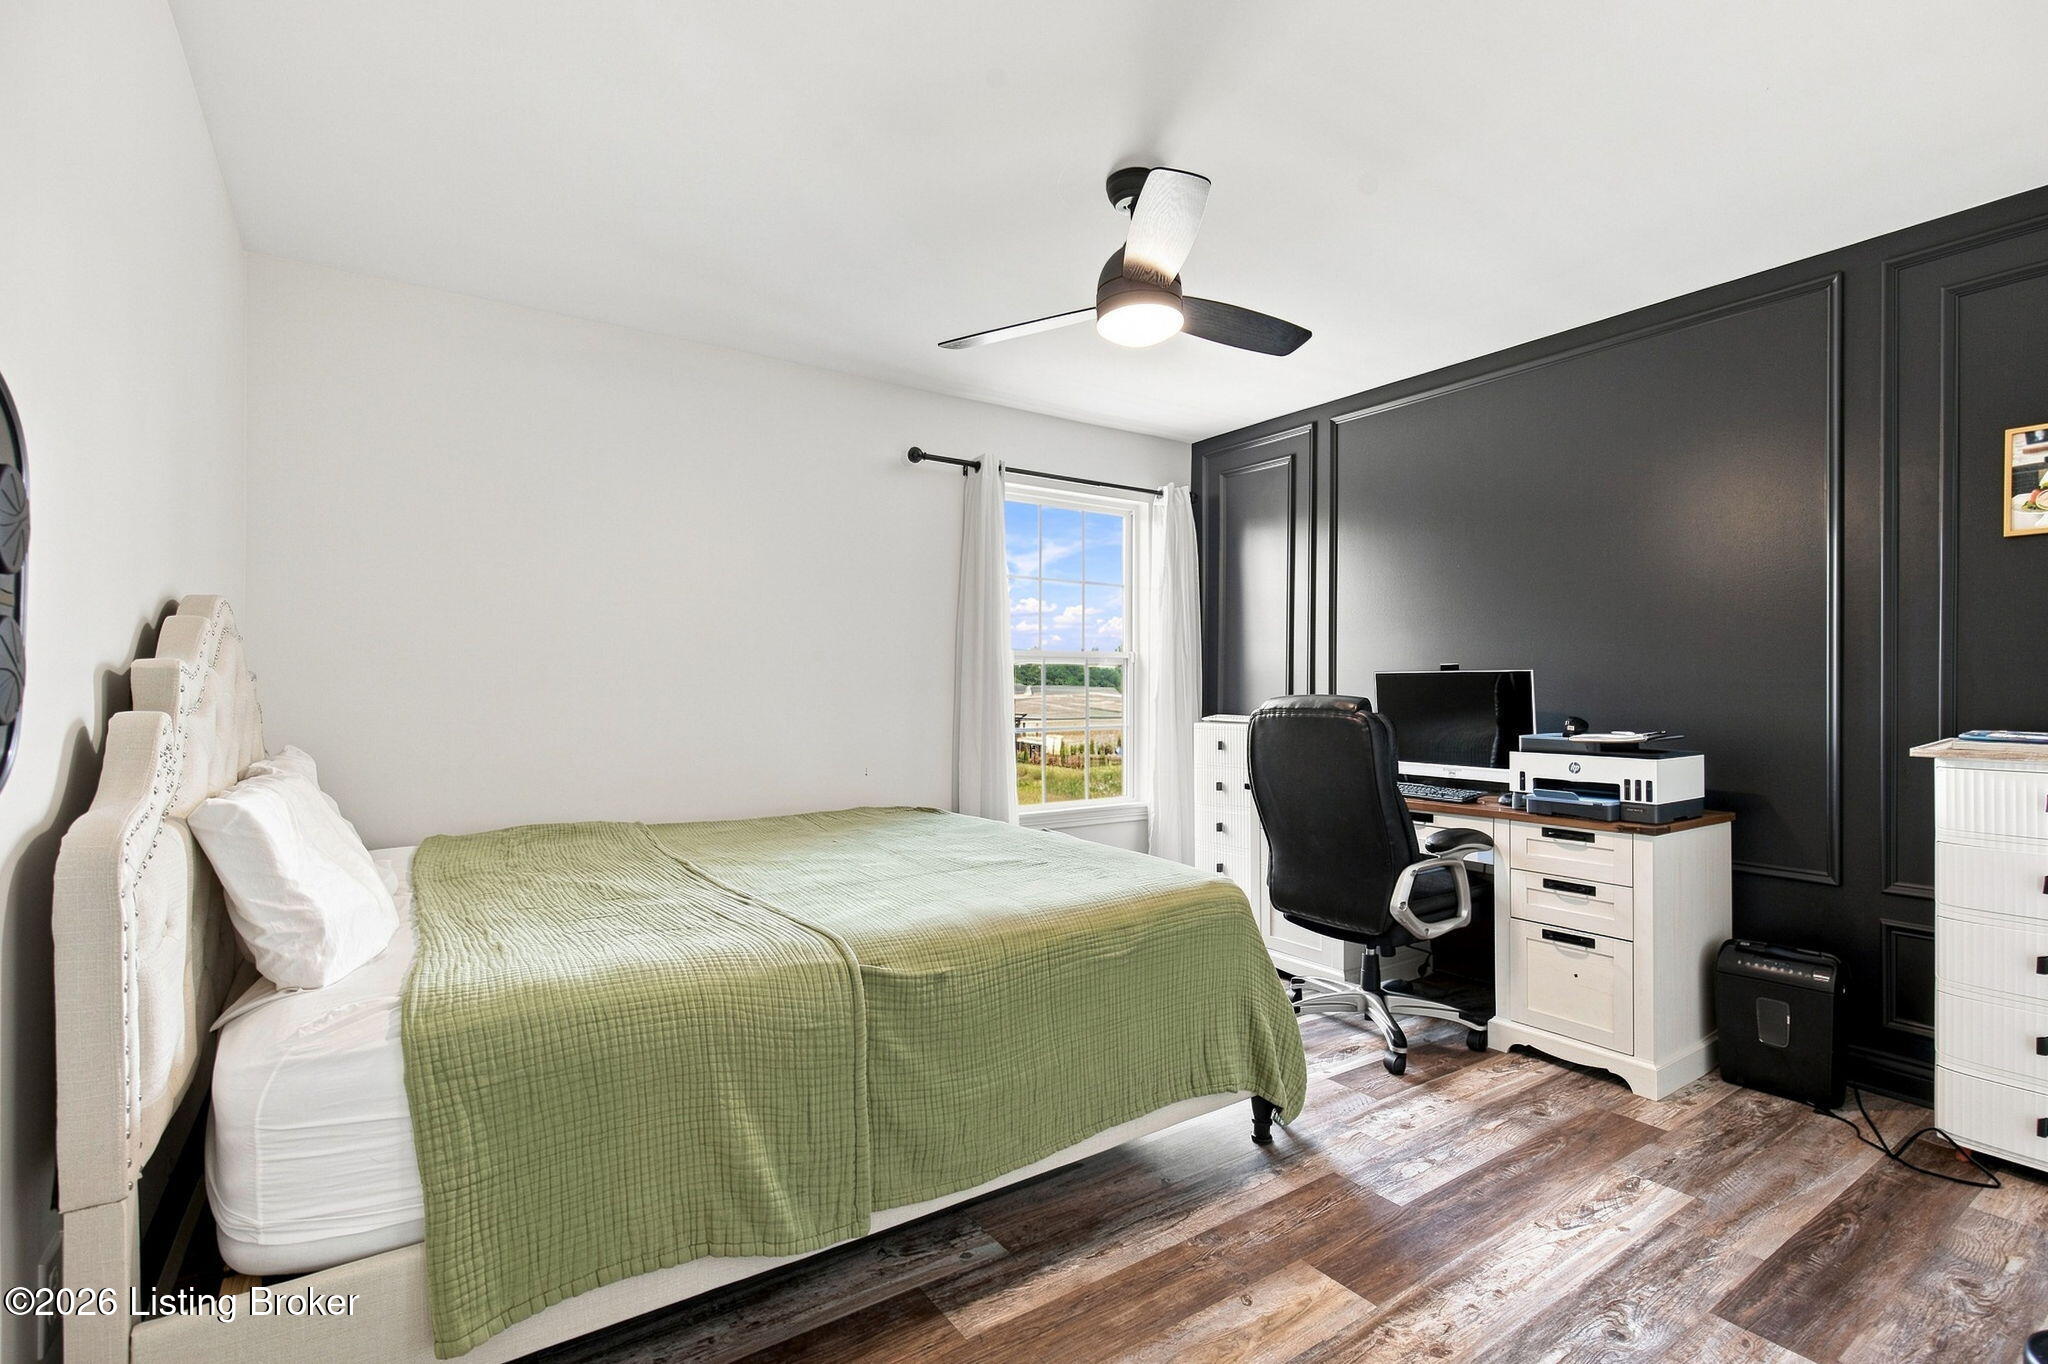
Bedroom with a green-covered bed, dark paneled accent wall, and desk workspace.
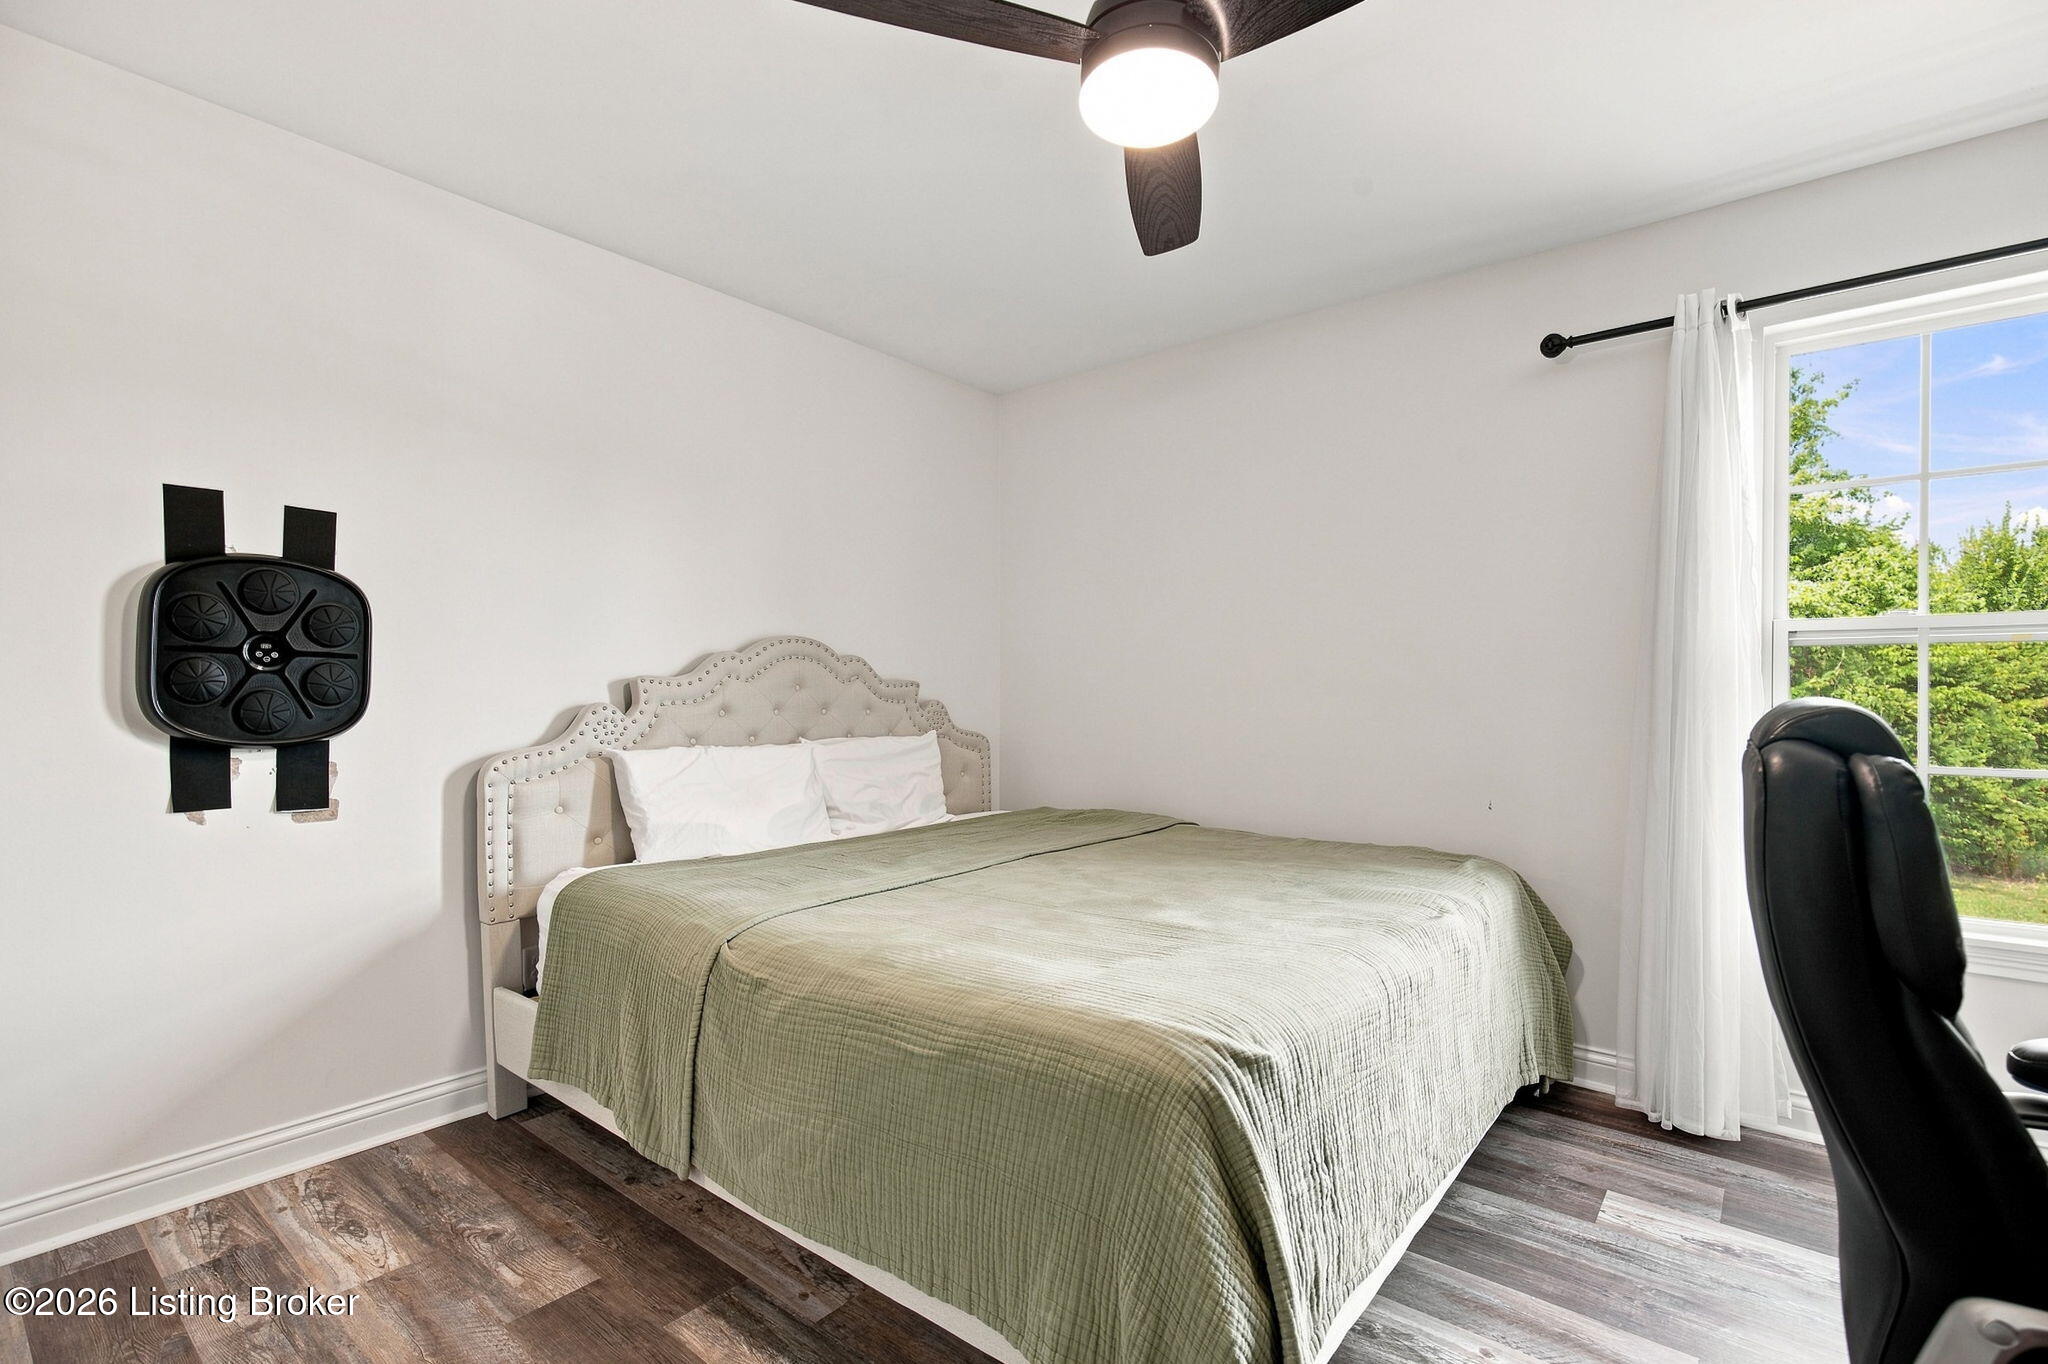
Bedroom with a tufted upholstered bed, sage quilt, and large window overlooking greenery.
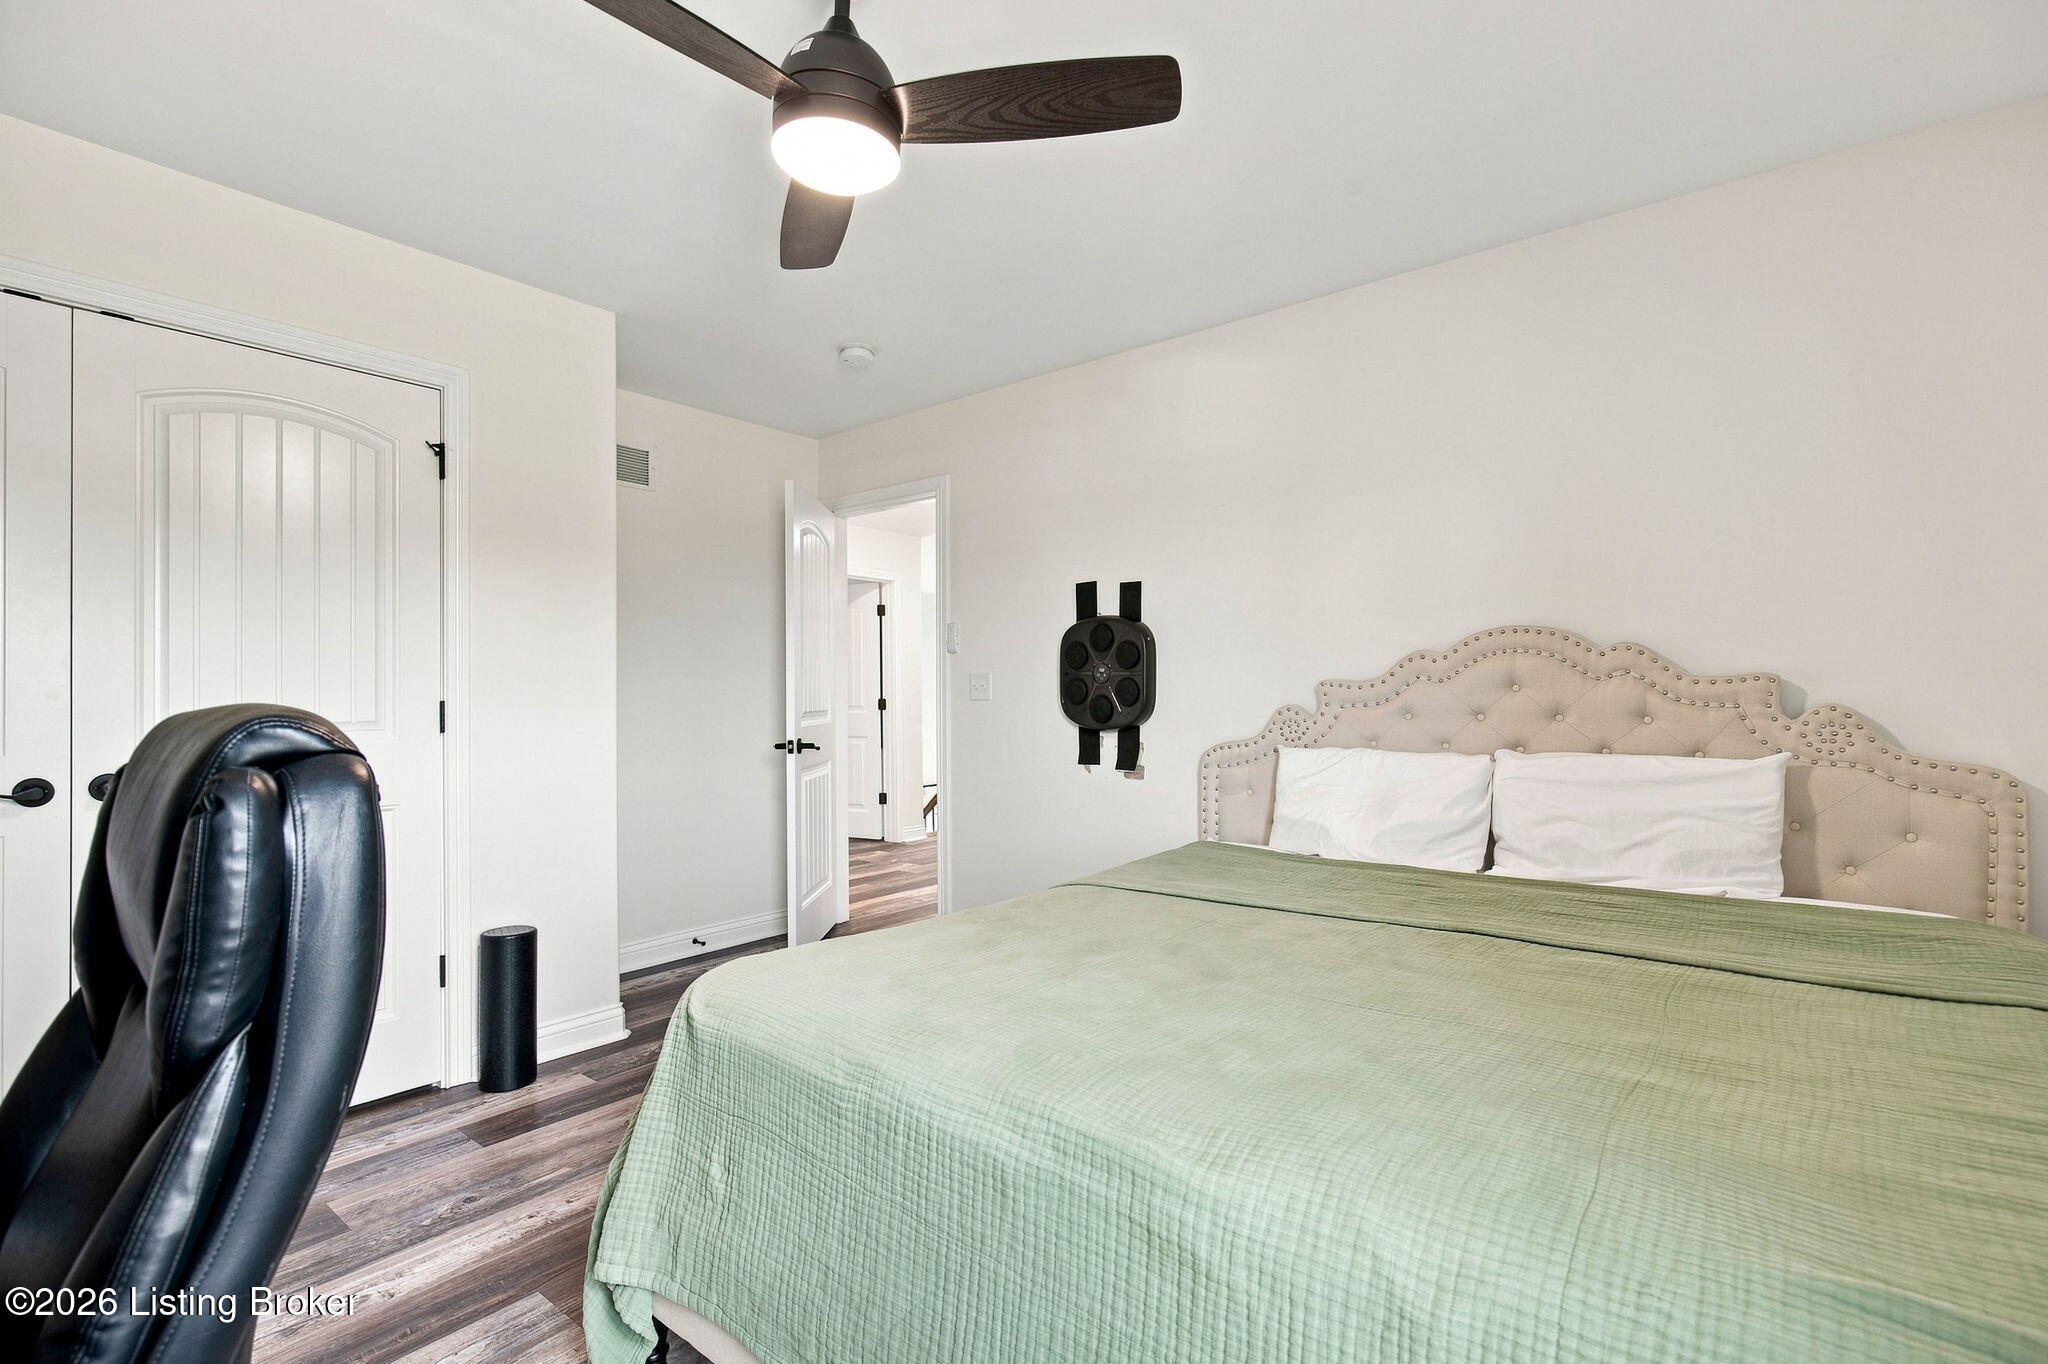
Bedroom with a pale green bedspread, ornate tufted headboard, and ceiling fan.
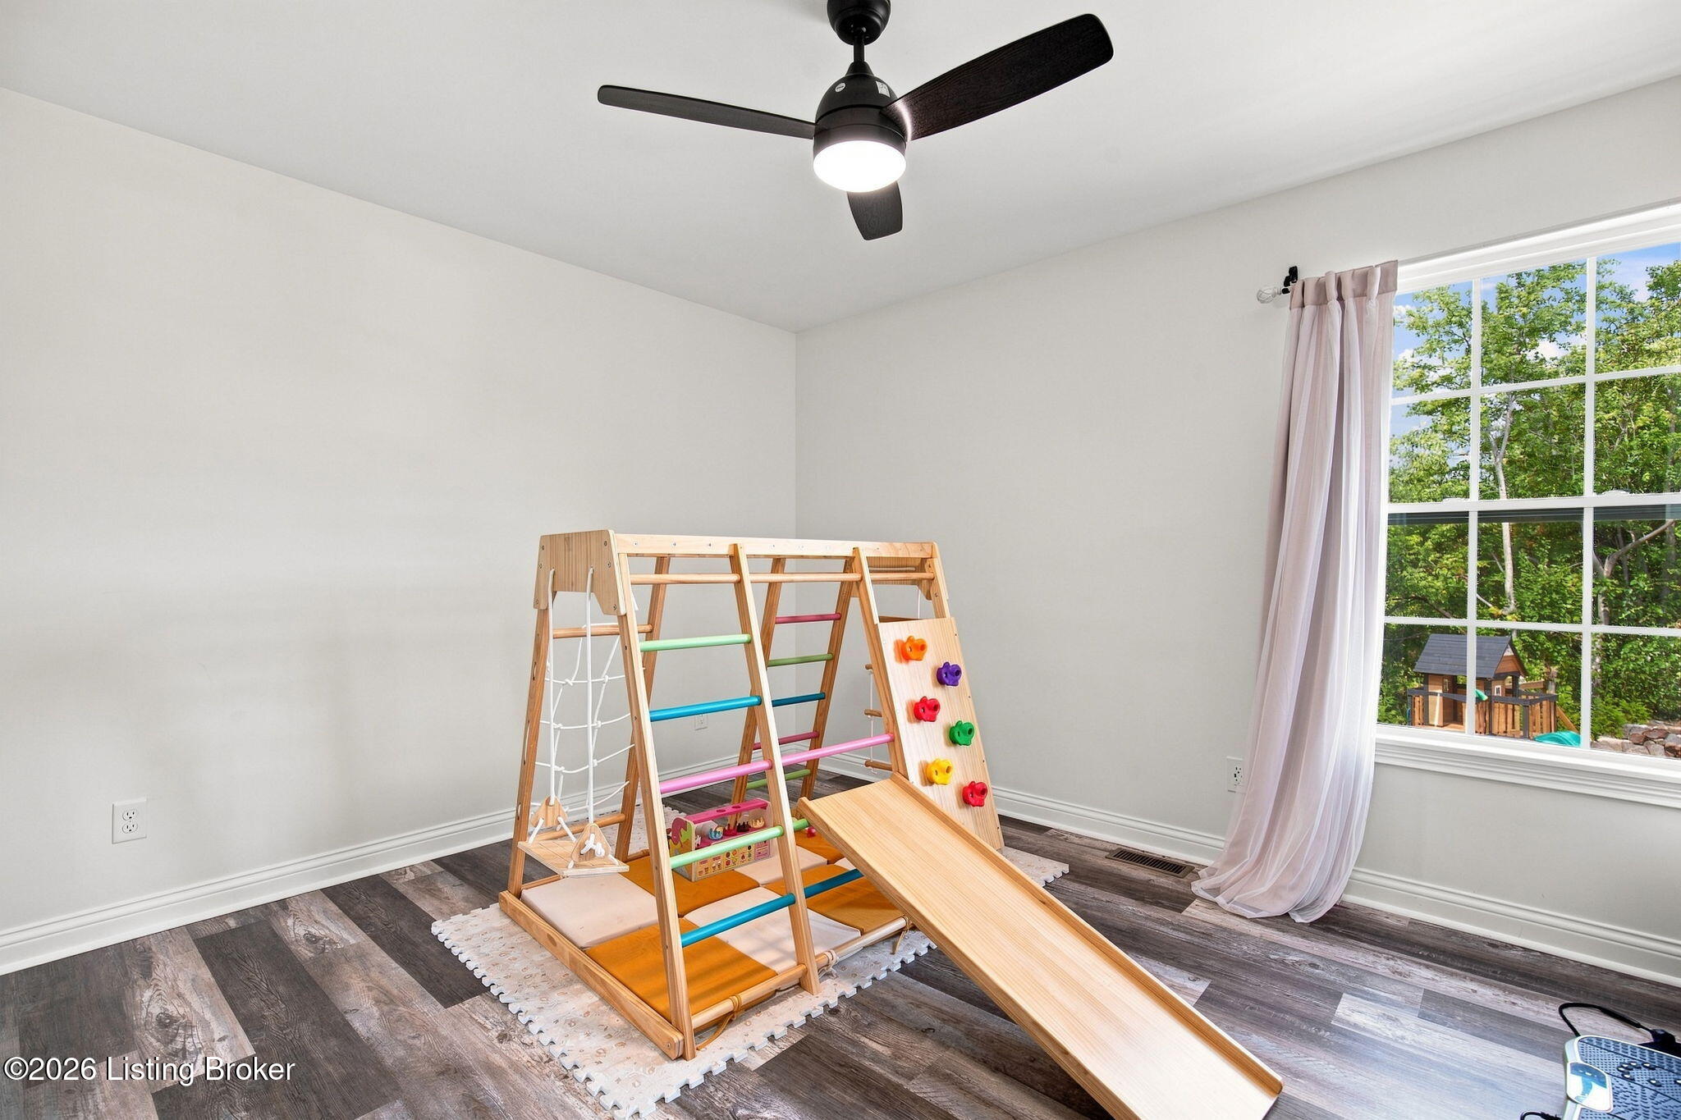
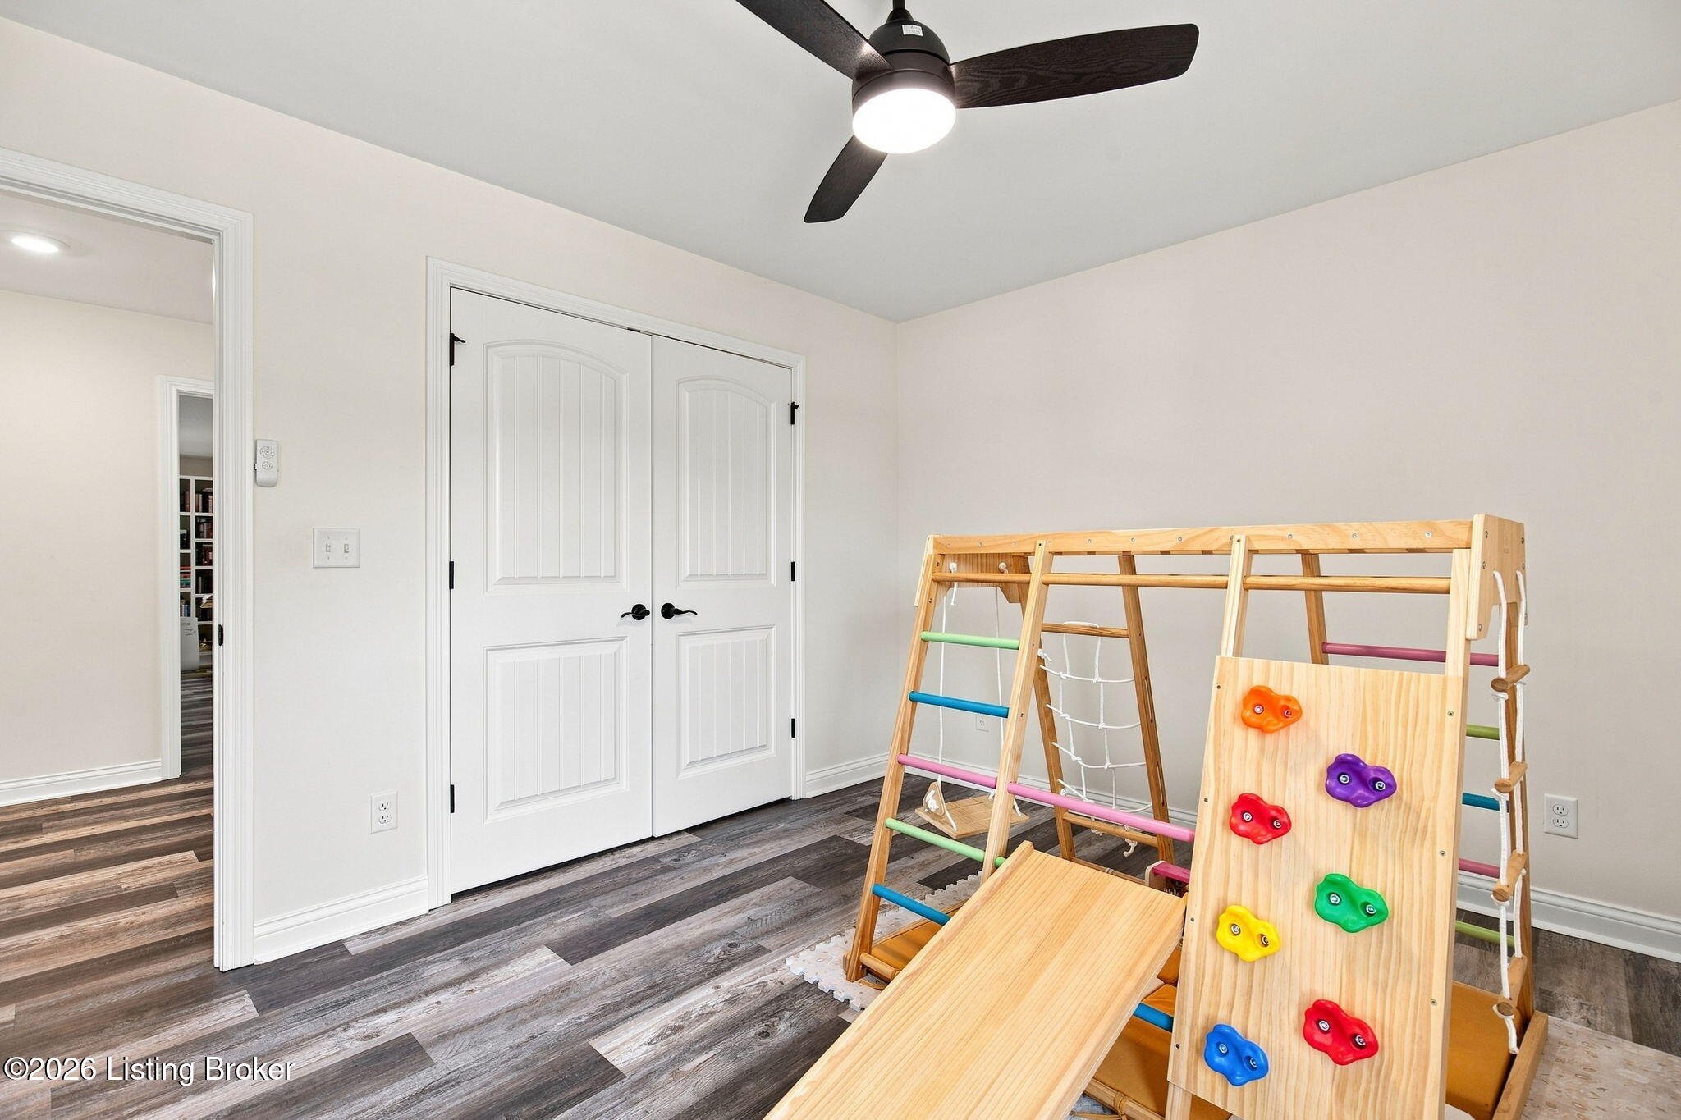
Playroom with a wooden climbing structure and slide beside a large window overlooking trees.
Playroom with a wooden climbing structure and slide, dark wood-look flooring, and a ceiling fan.
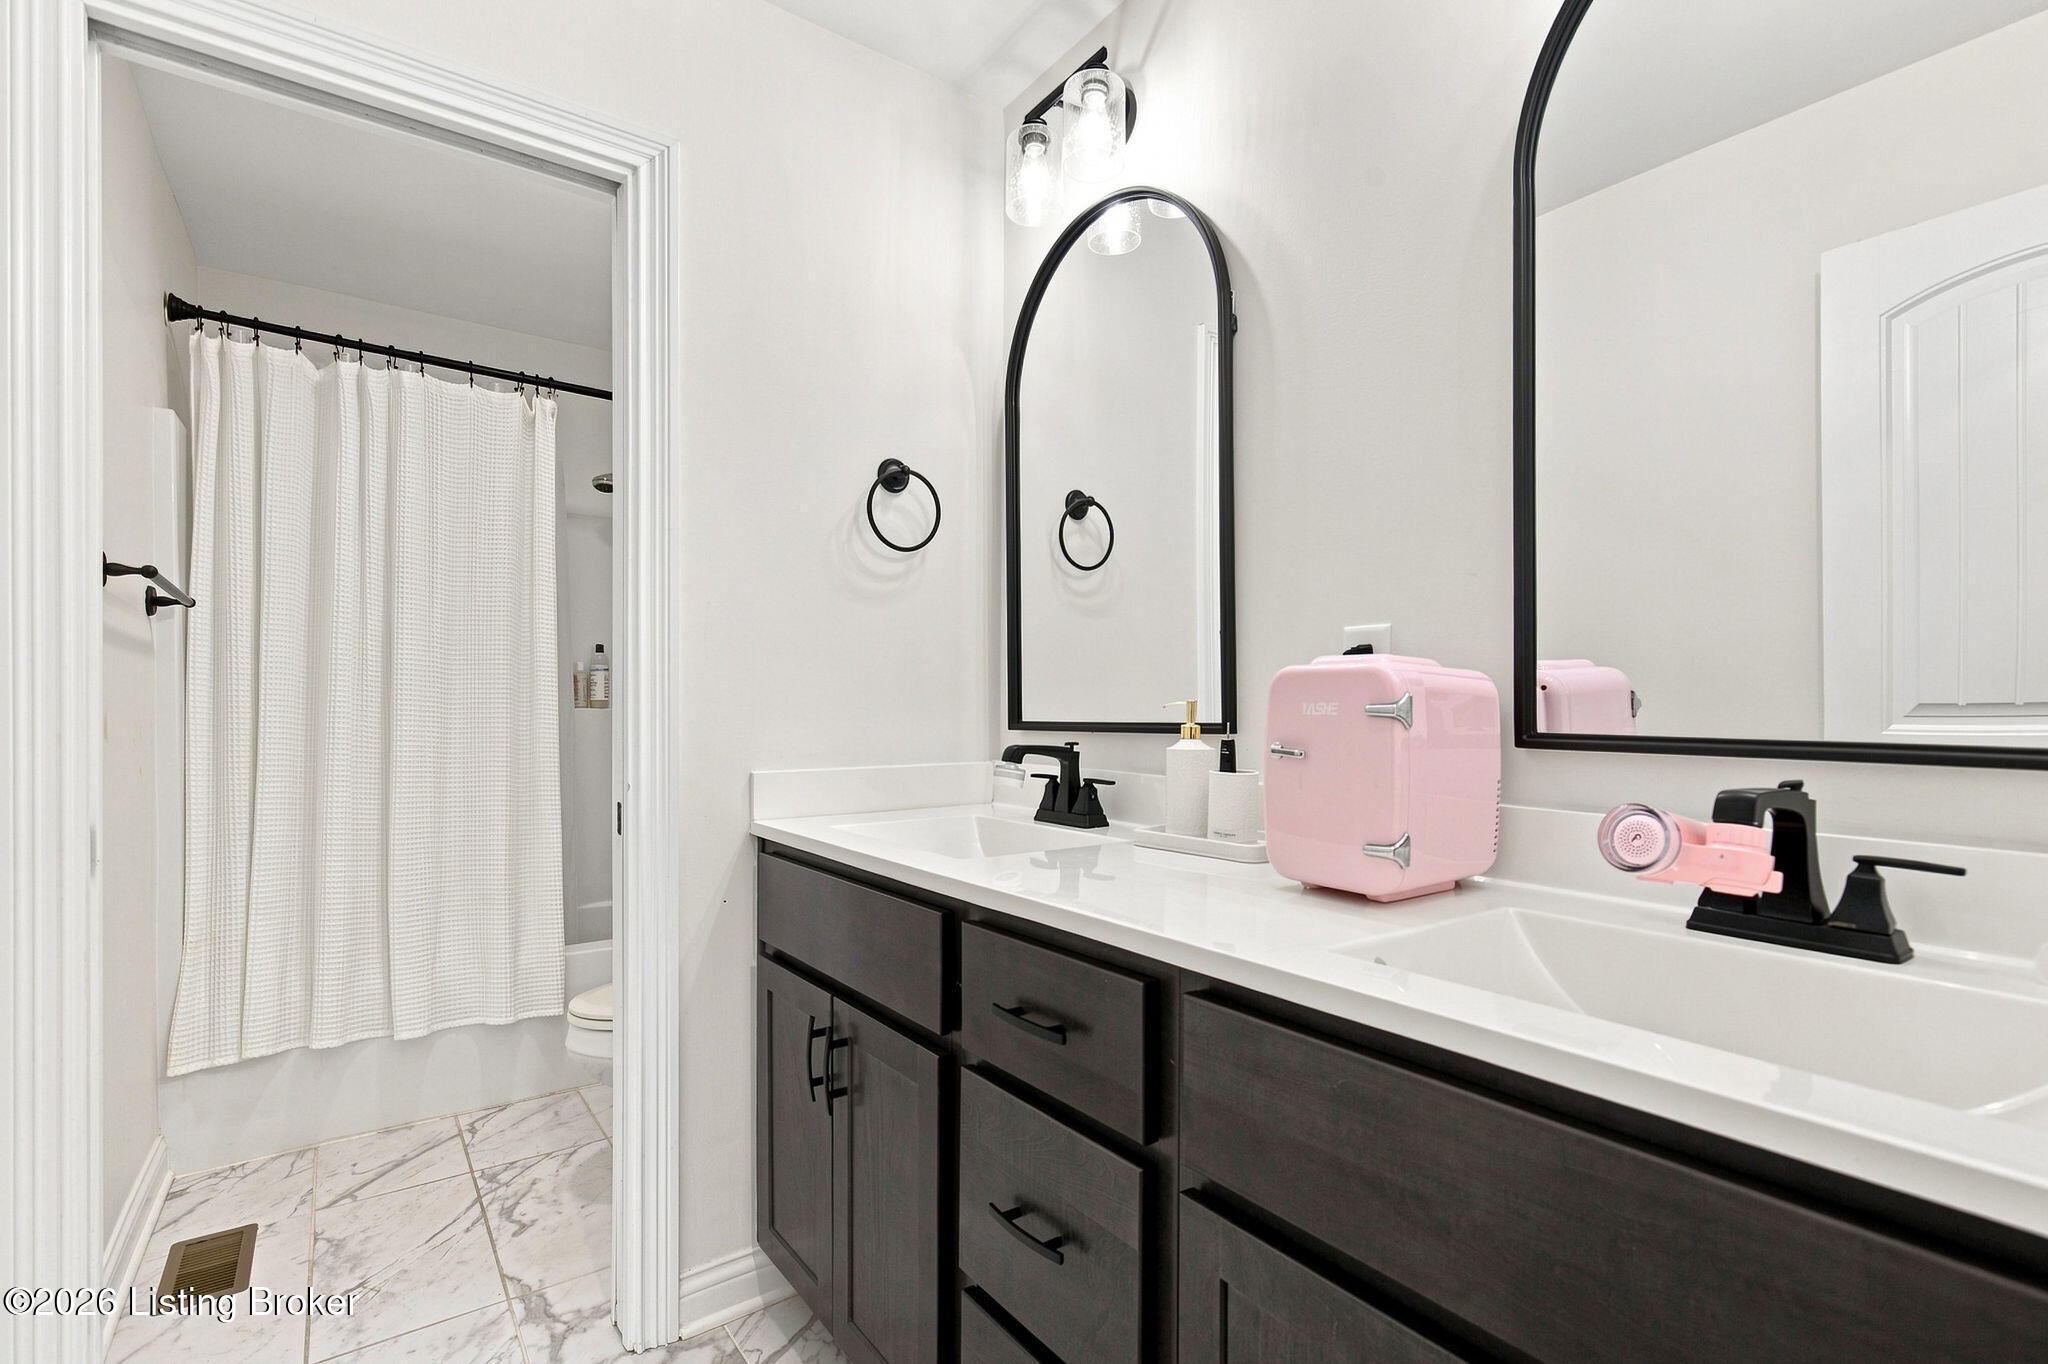
Bathroom with a double-sink vanity, dark cabinets, black-framed mirrors, and a curtained shower.
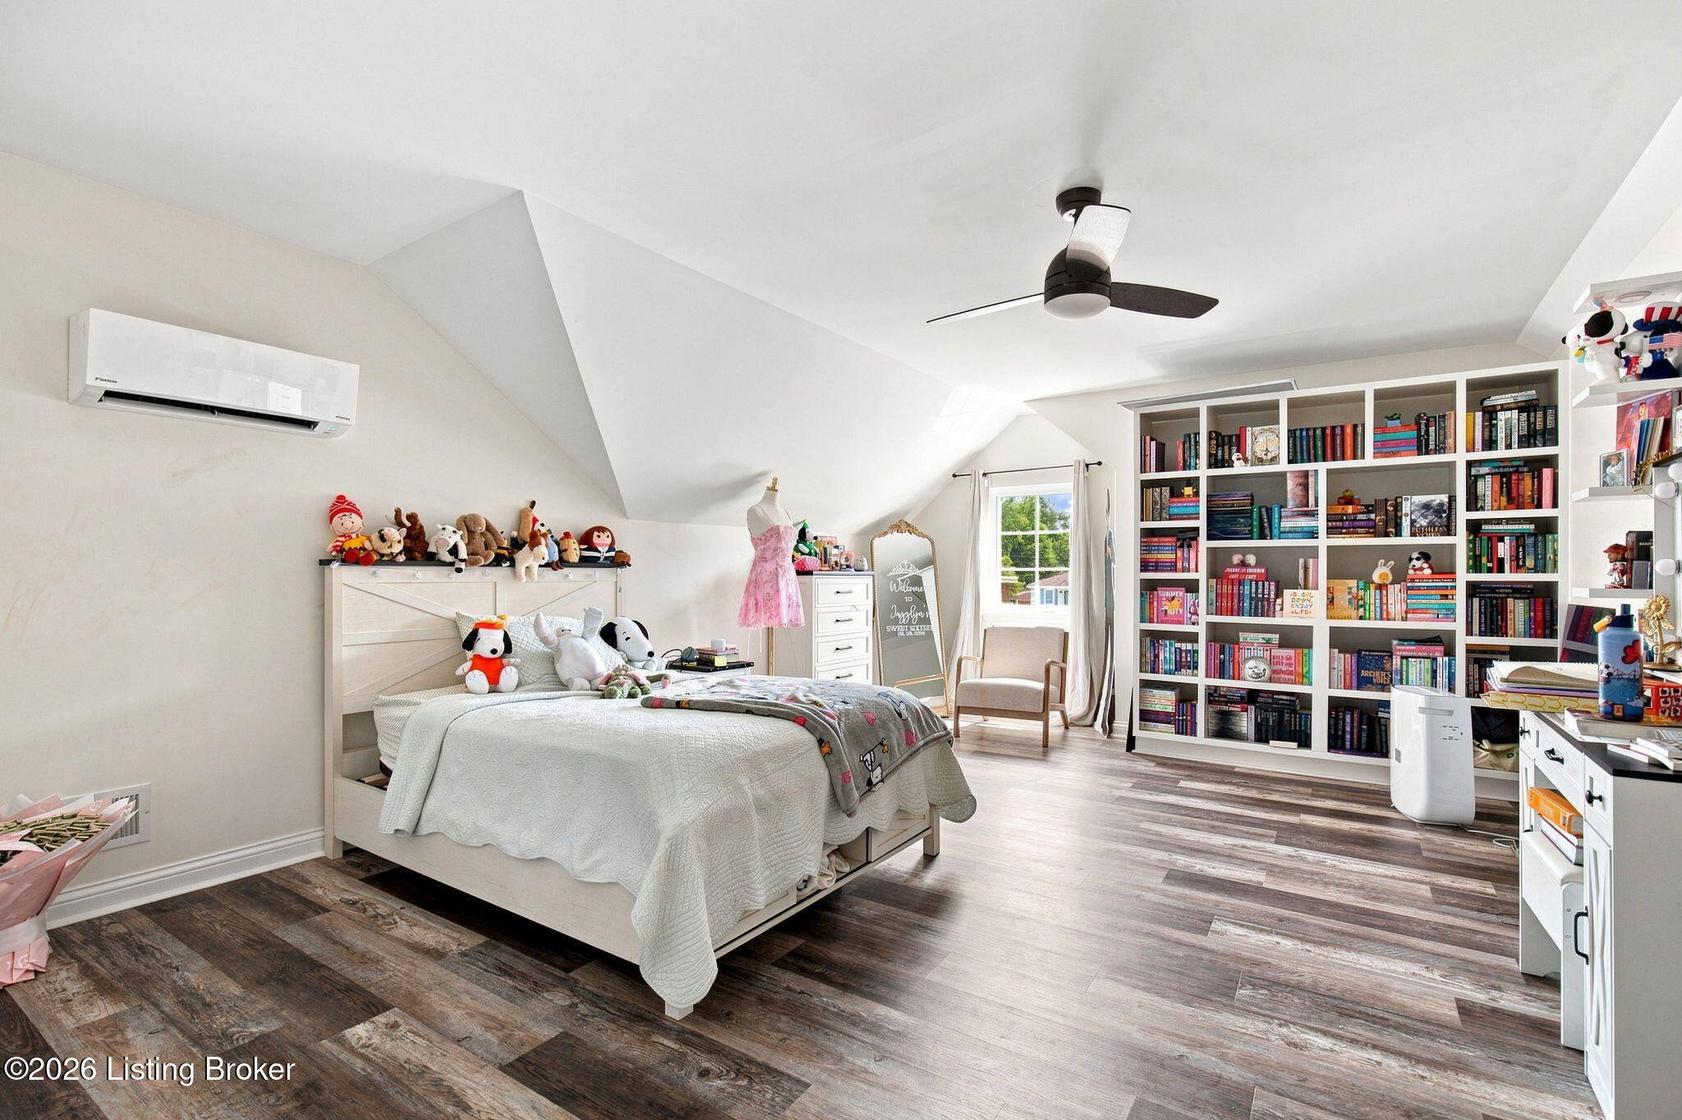
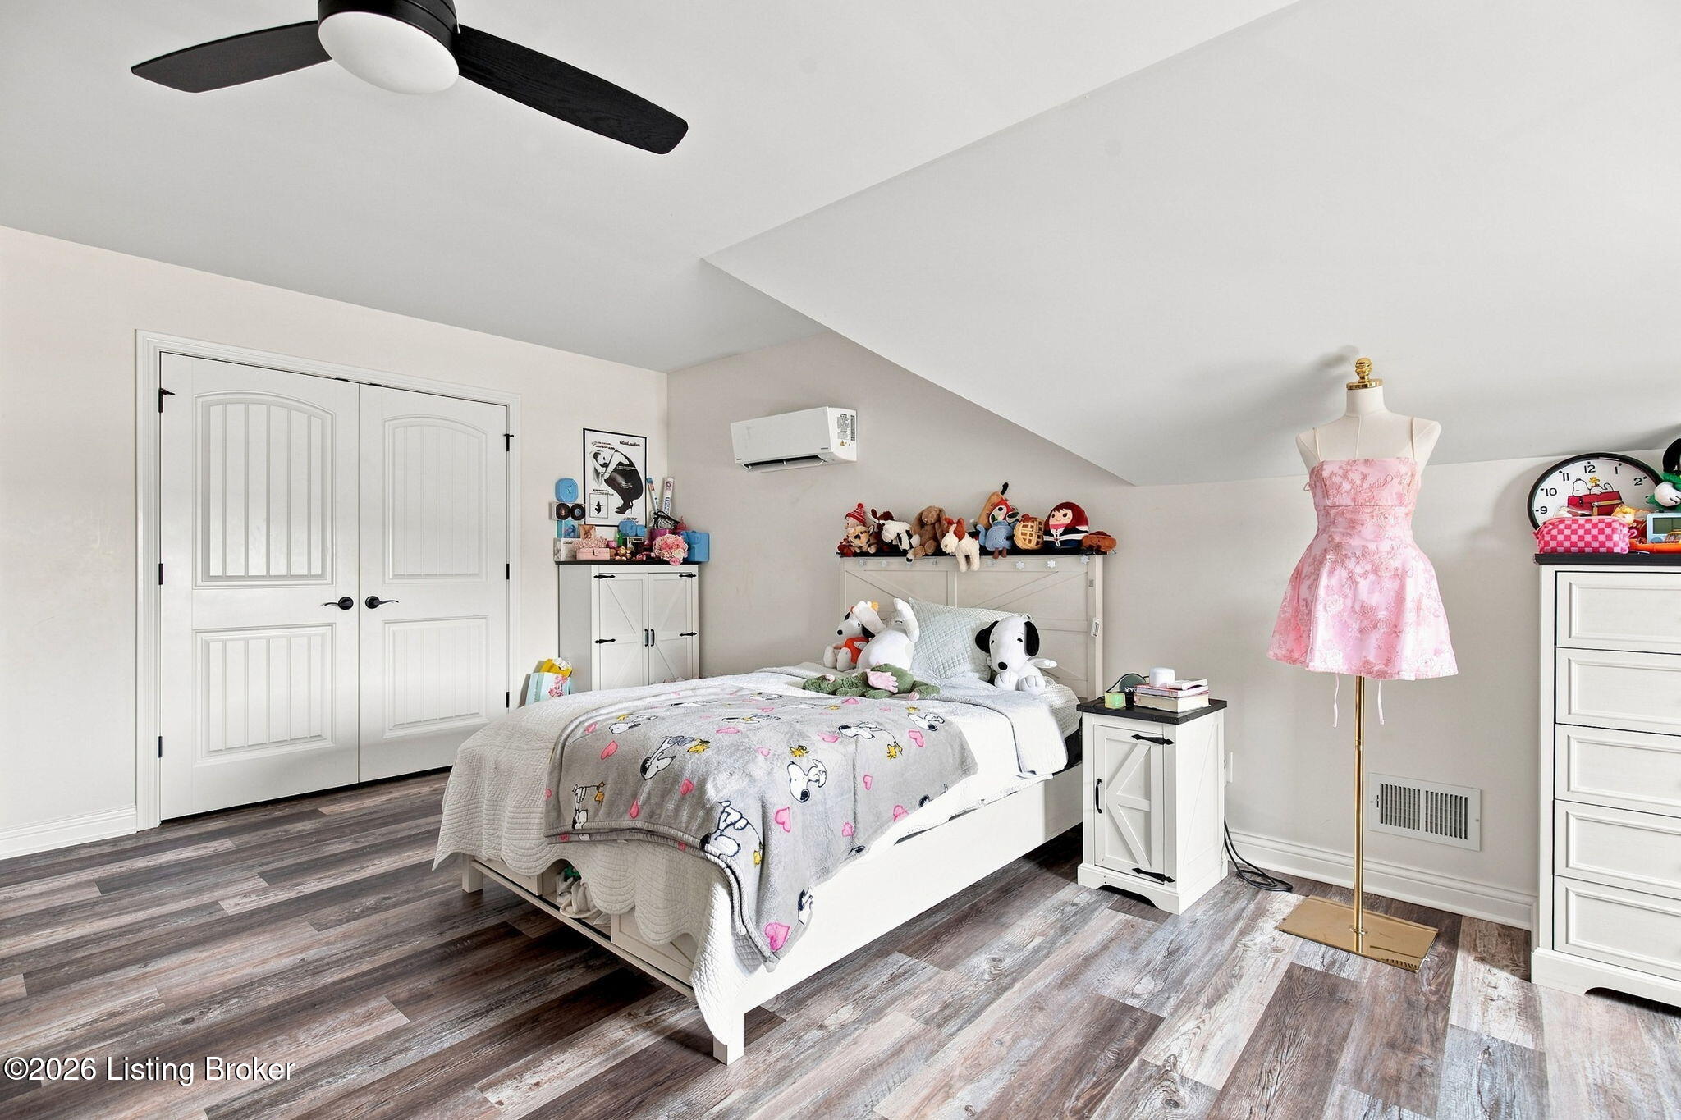
Attic bedroom with a white bed, plush toys, a large bookcase, and sloped ceiling.
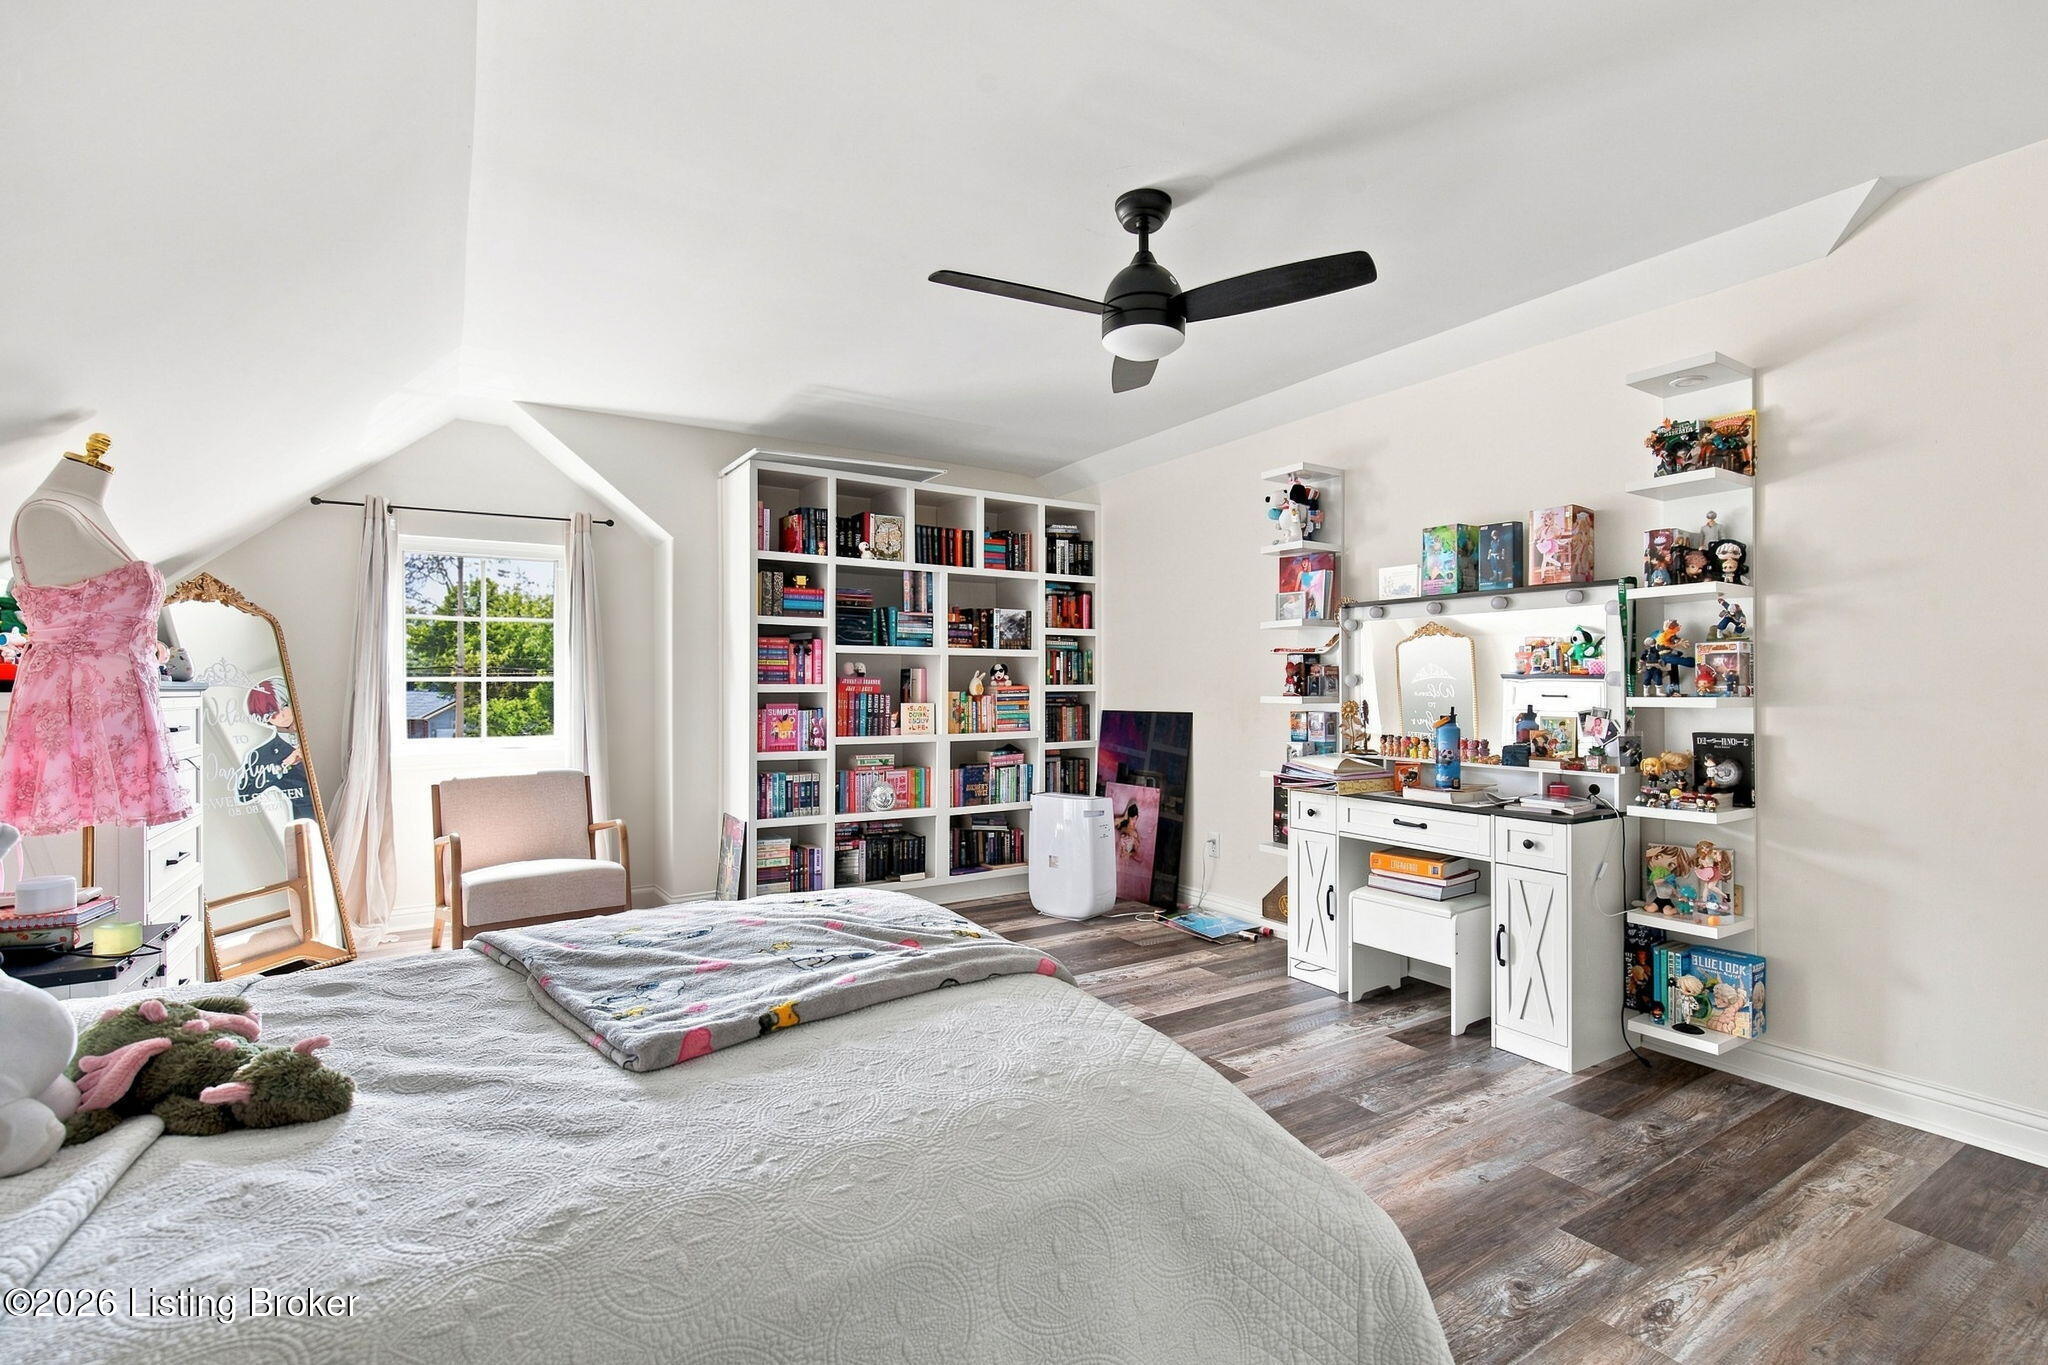
Bedroom with a sloped ceiling, a large bed, wall of bookshelves, and white vanity desk.
Bedroom with a Snoopy-print bedspread, stuffed toys, and a pink dress on a mannequin.
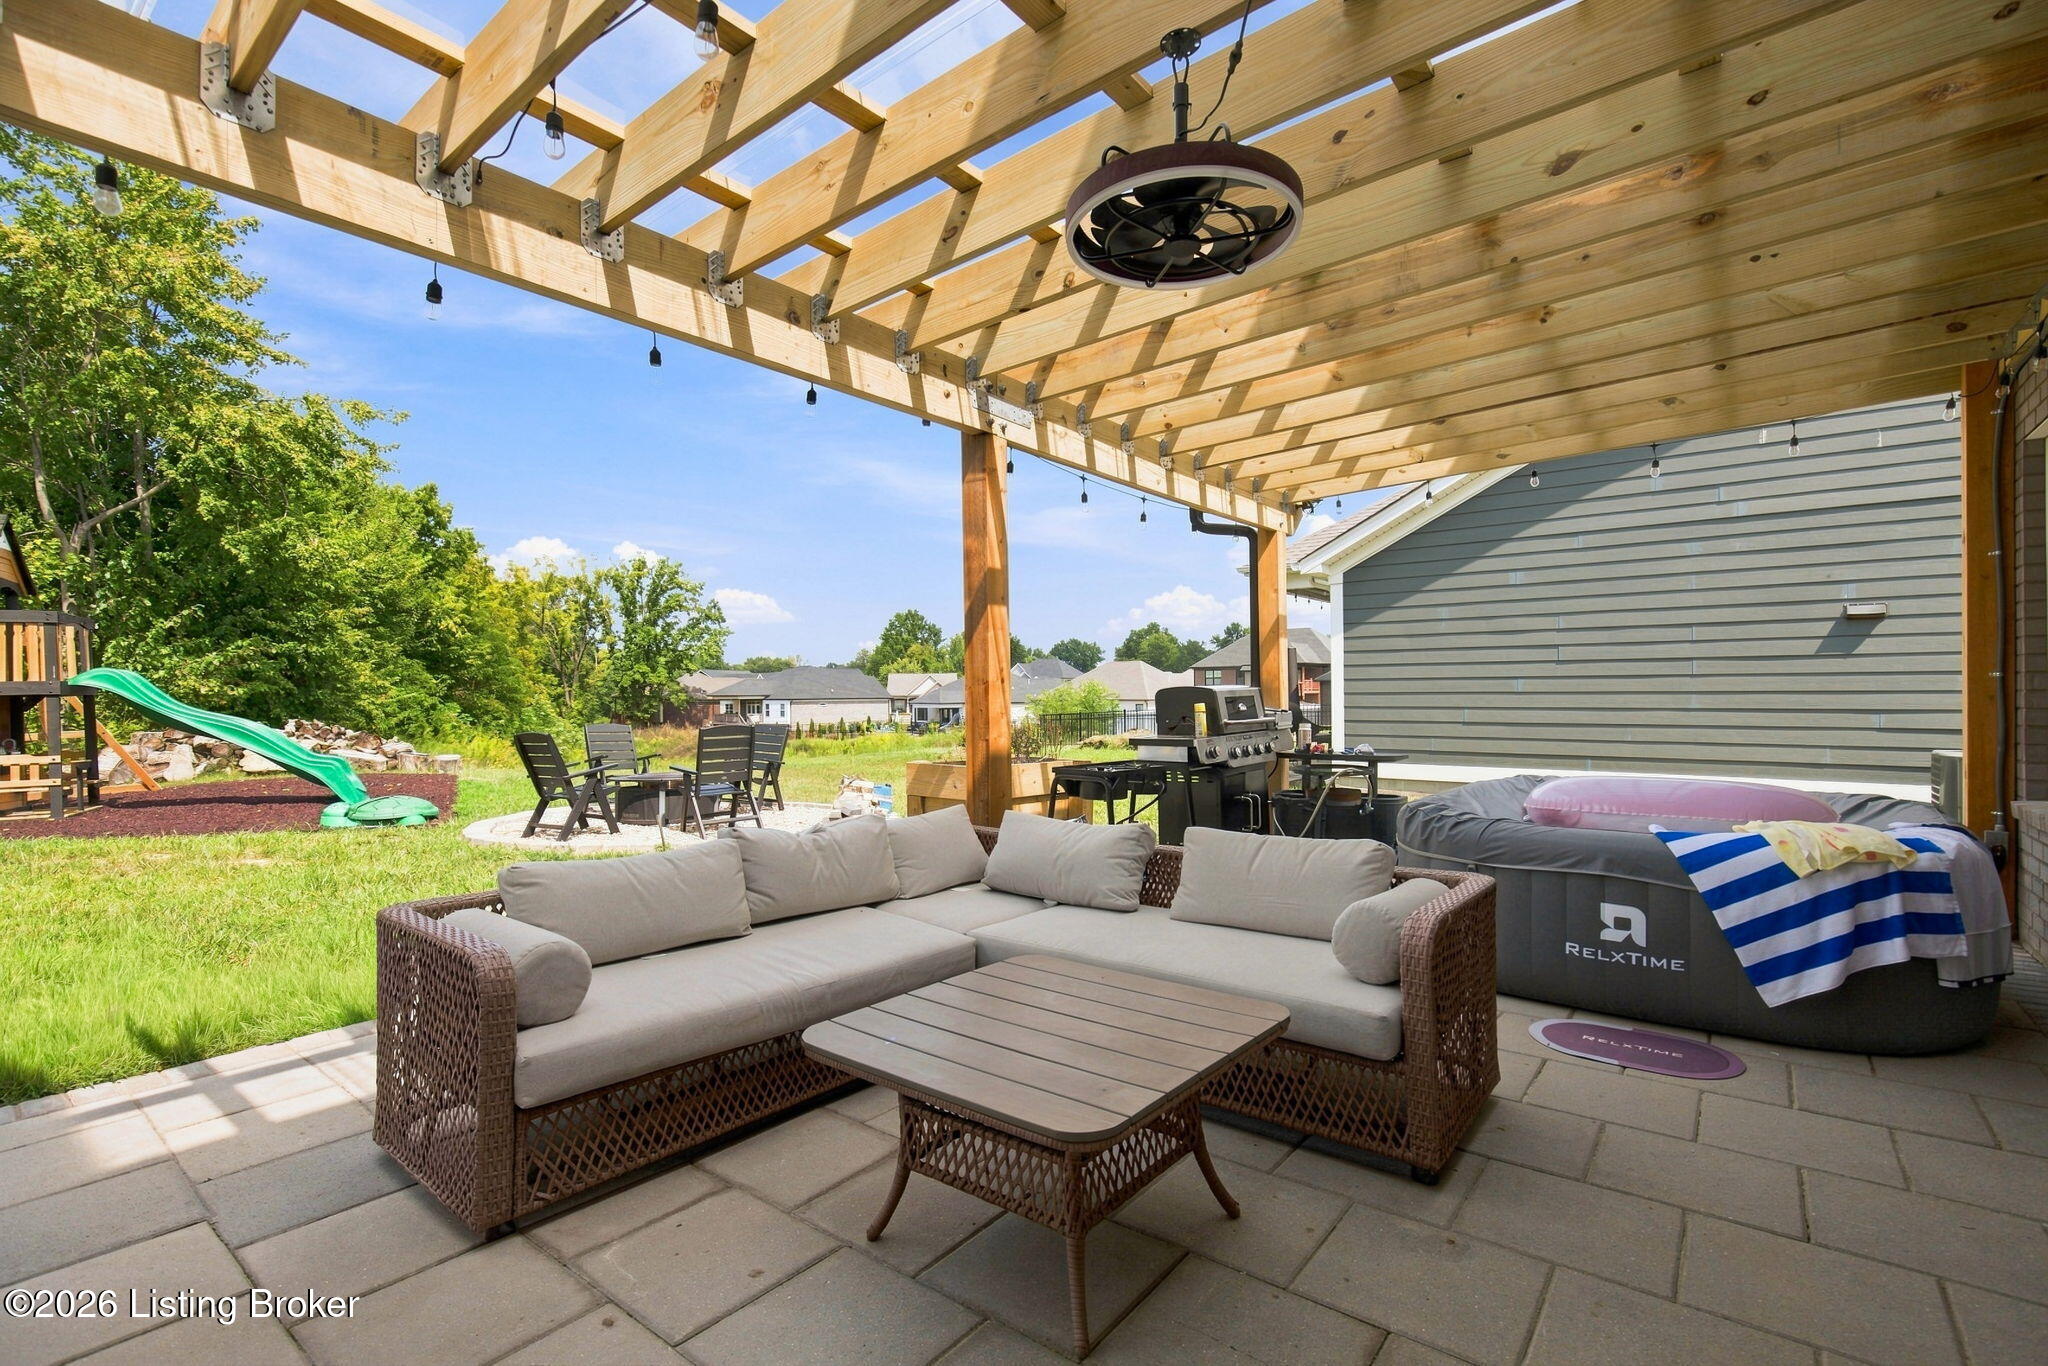
Covered backyard patio with a timber pergola, outdoor sectional, grill, and inflatable spa.
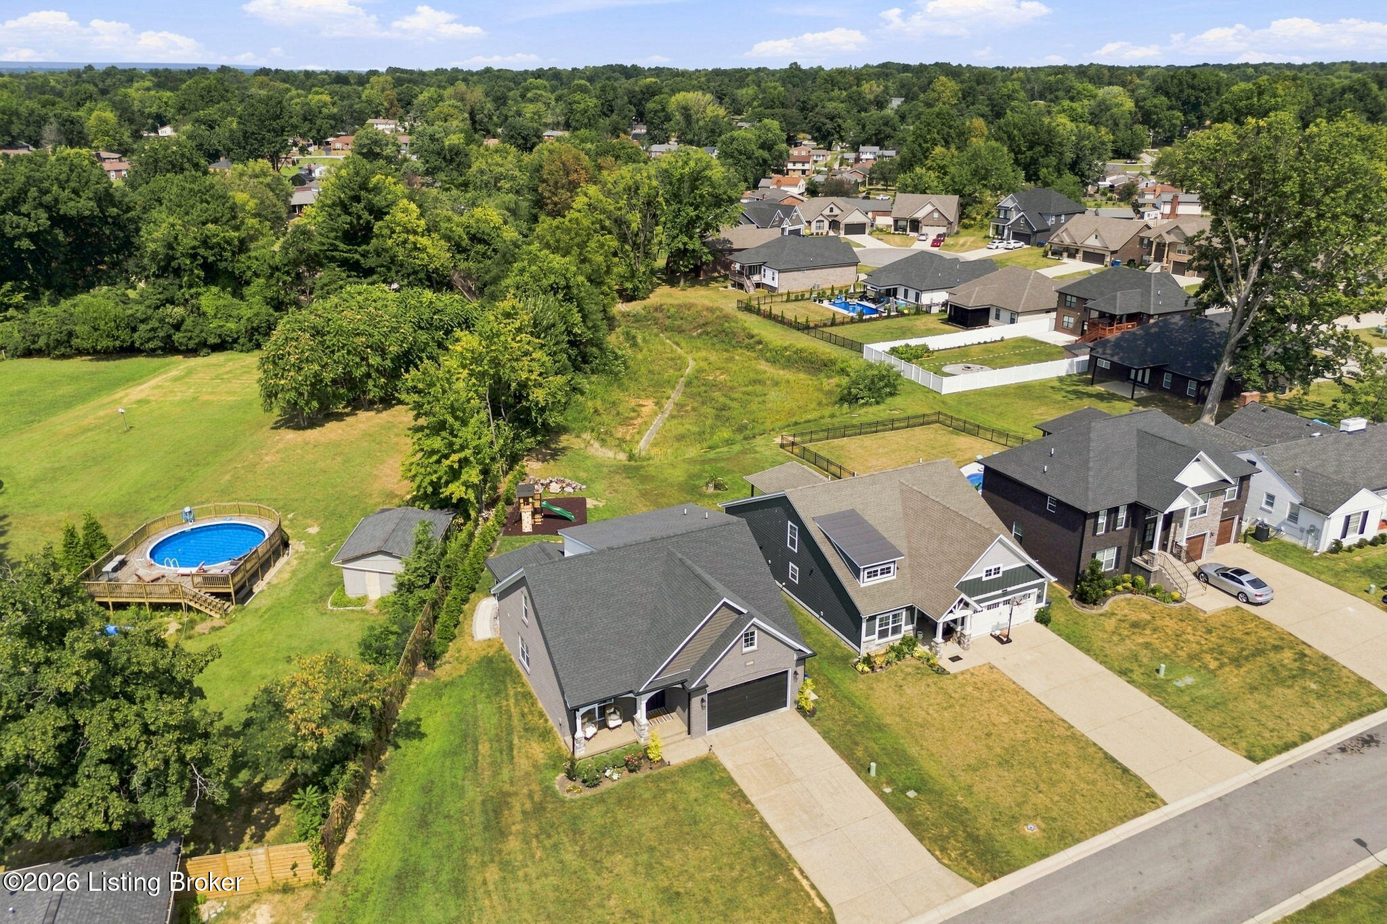
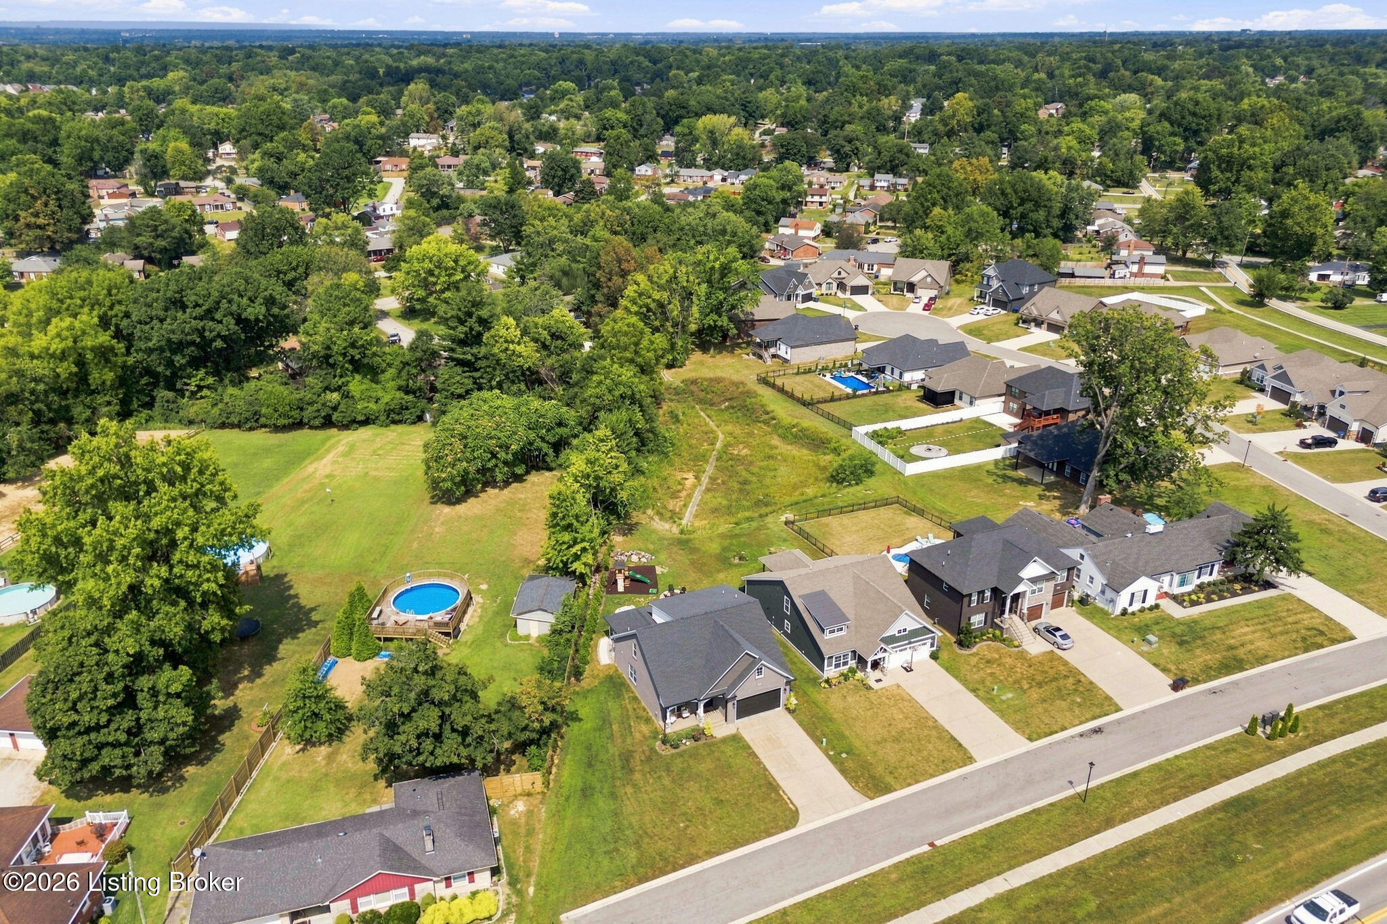
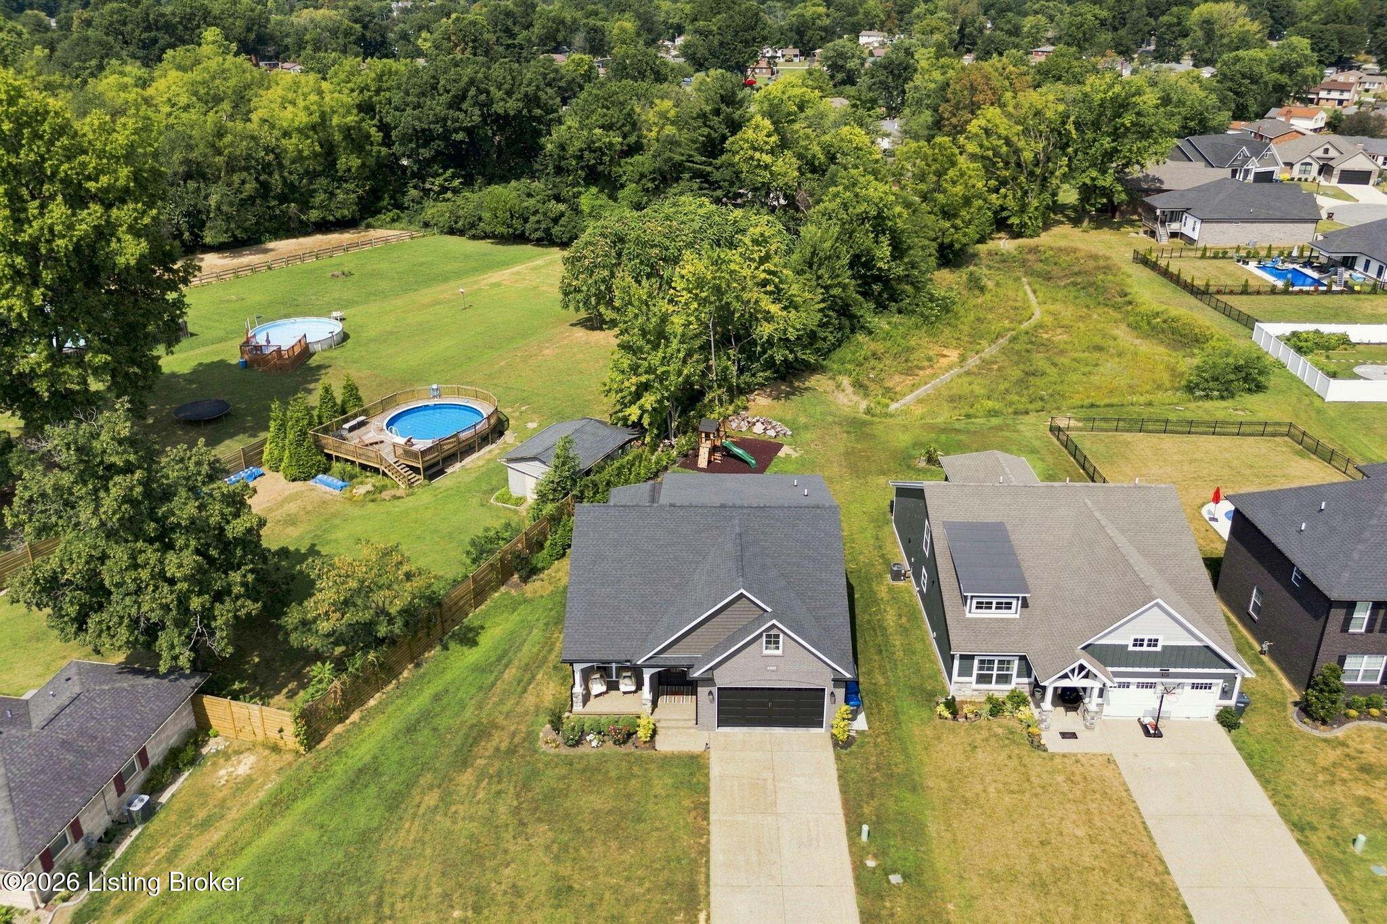
Aerial view of a home beside a large grassy, wooded lot and neighboring houses.
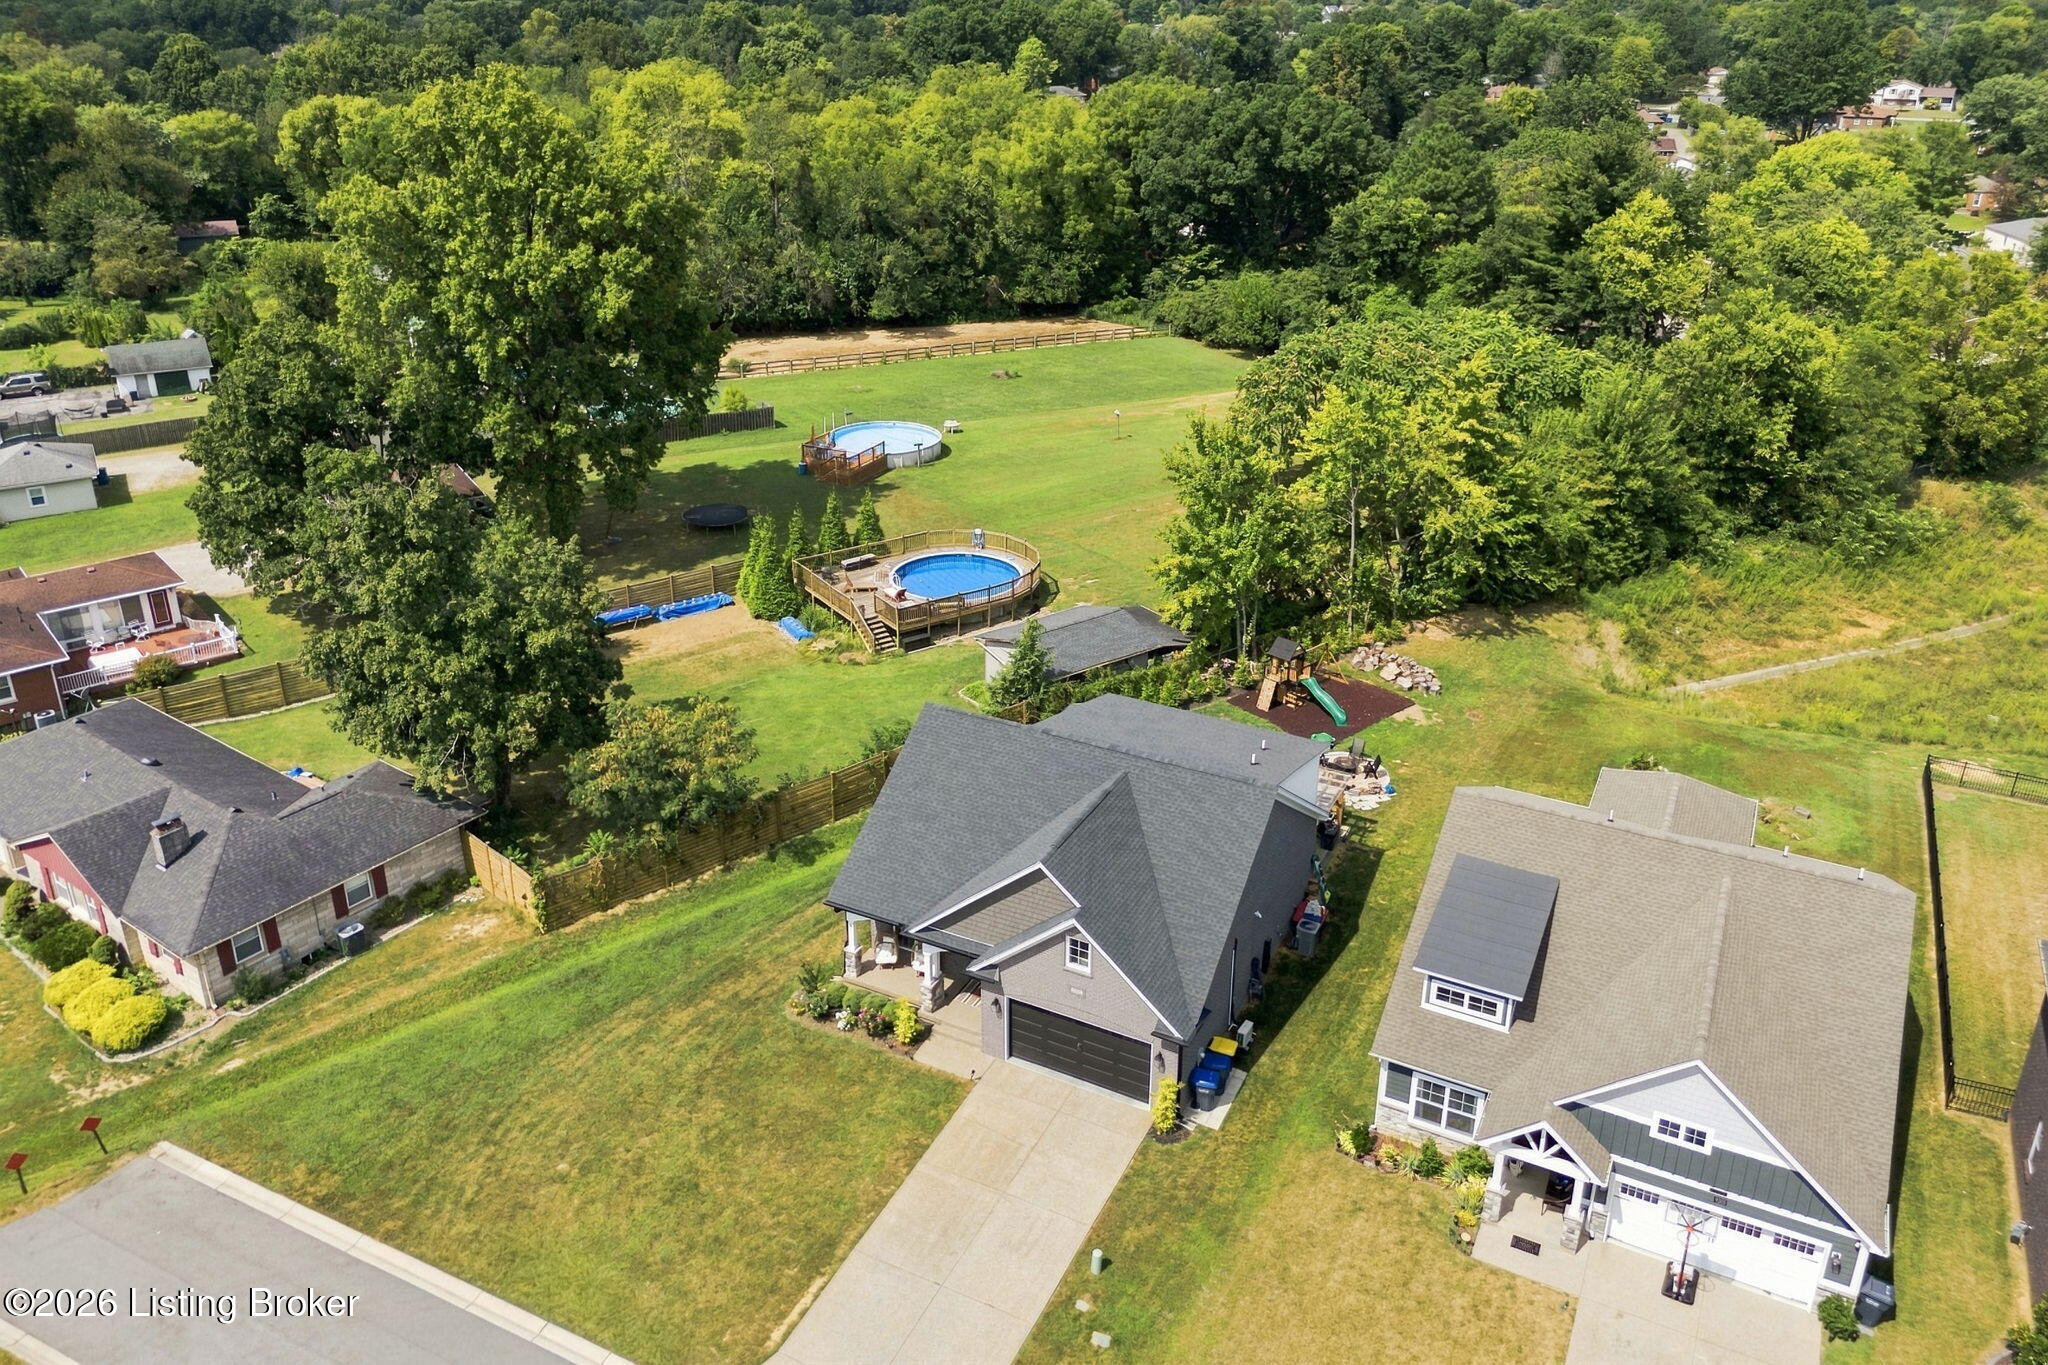
Aerial view of a gray home with a driveway, broad lawn, and wooded surroundings.
Aerial view of a residential neighborhood, with a large grassy open area among tree-lined homes.
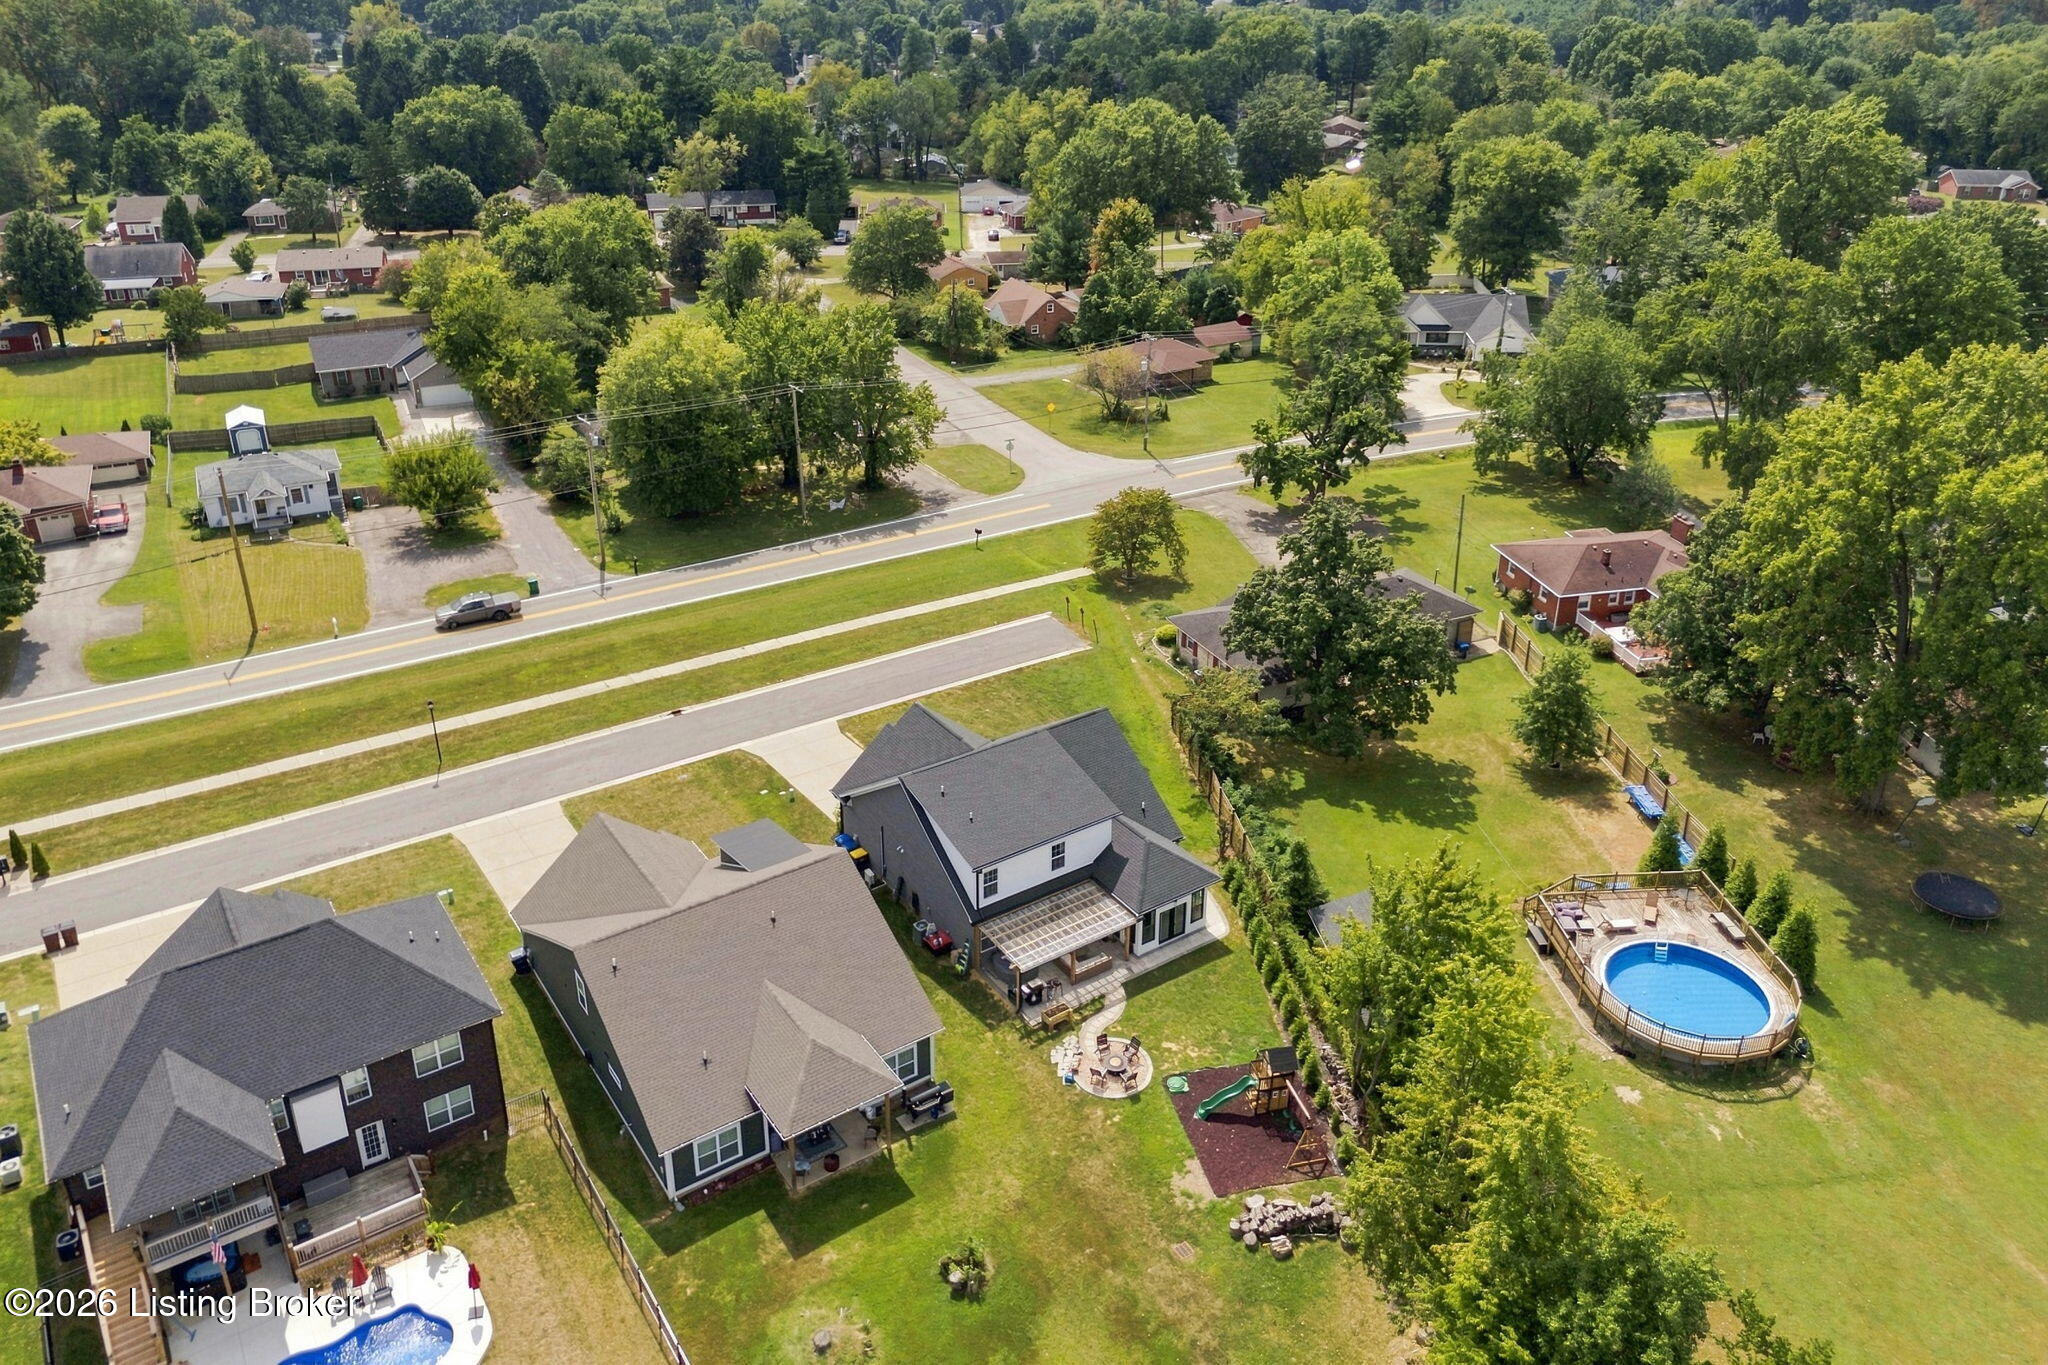
Aerial view of the home’s fenced backyard, with an above-ground pool, deck, and play area.
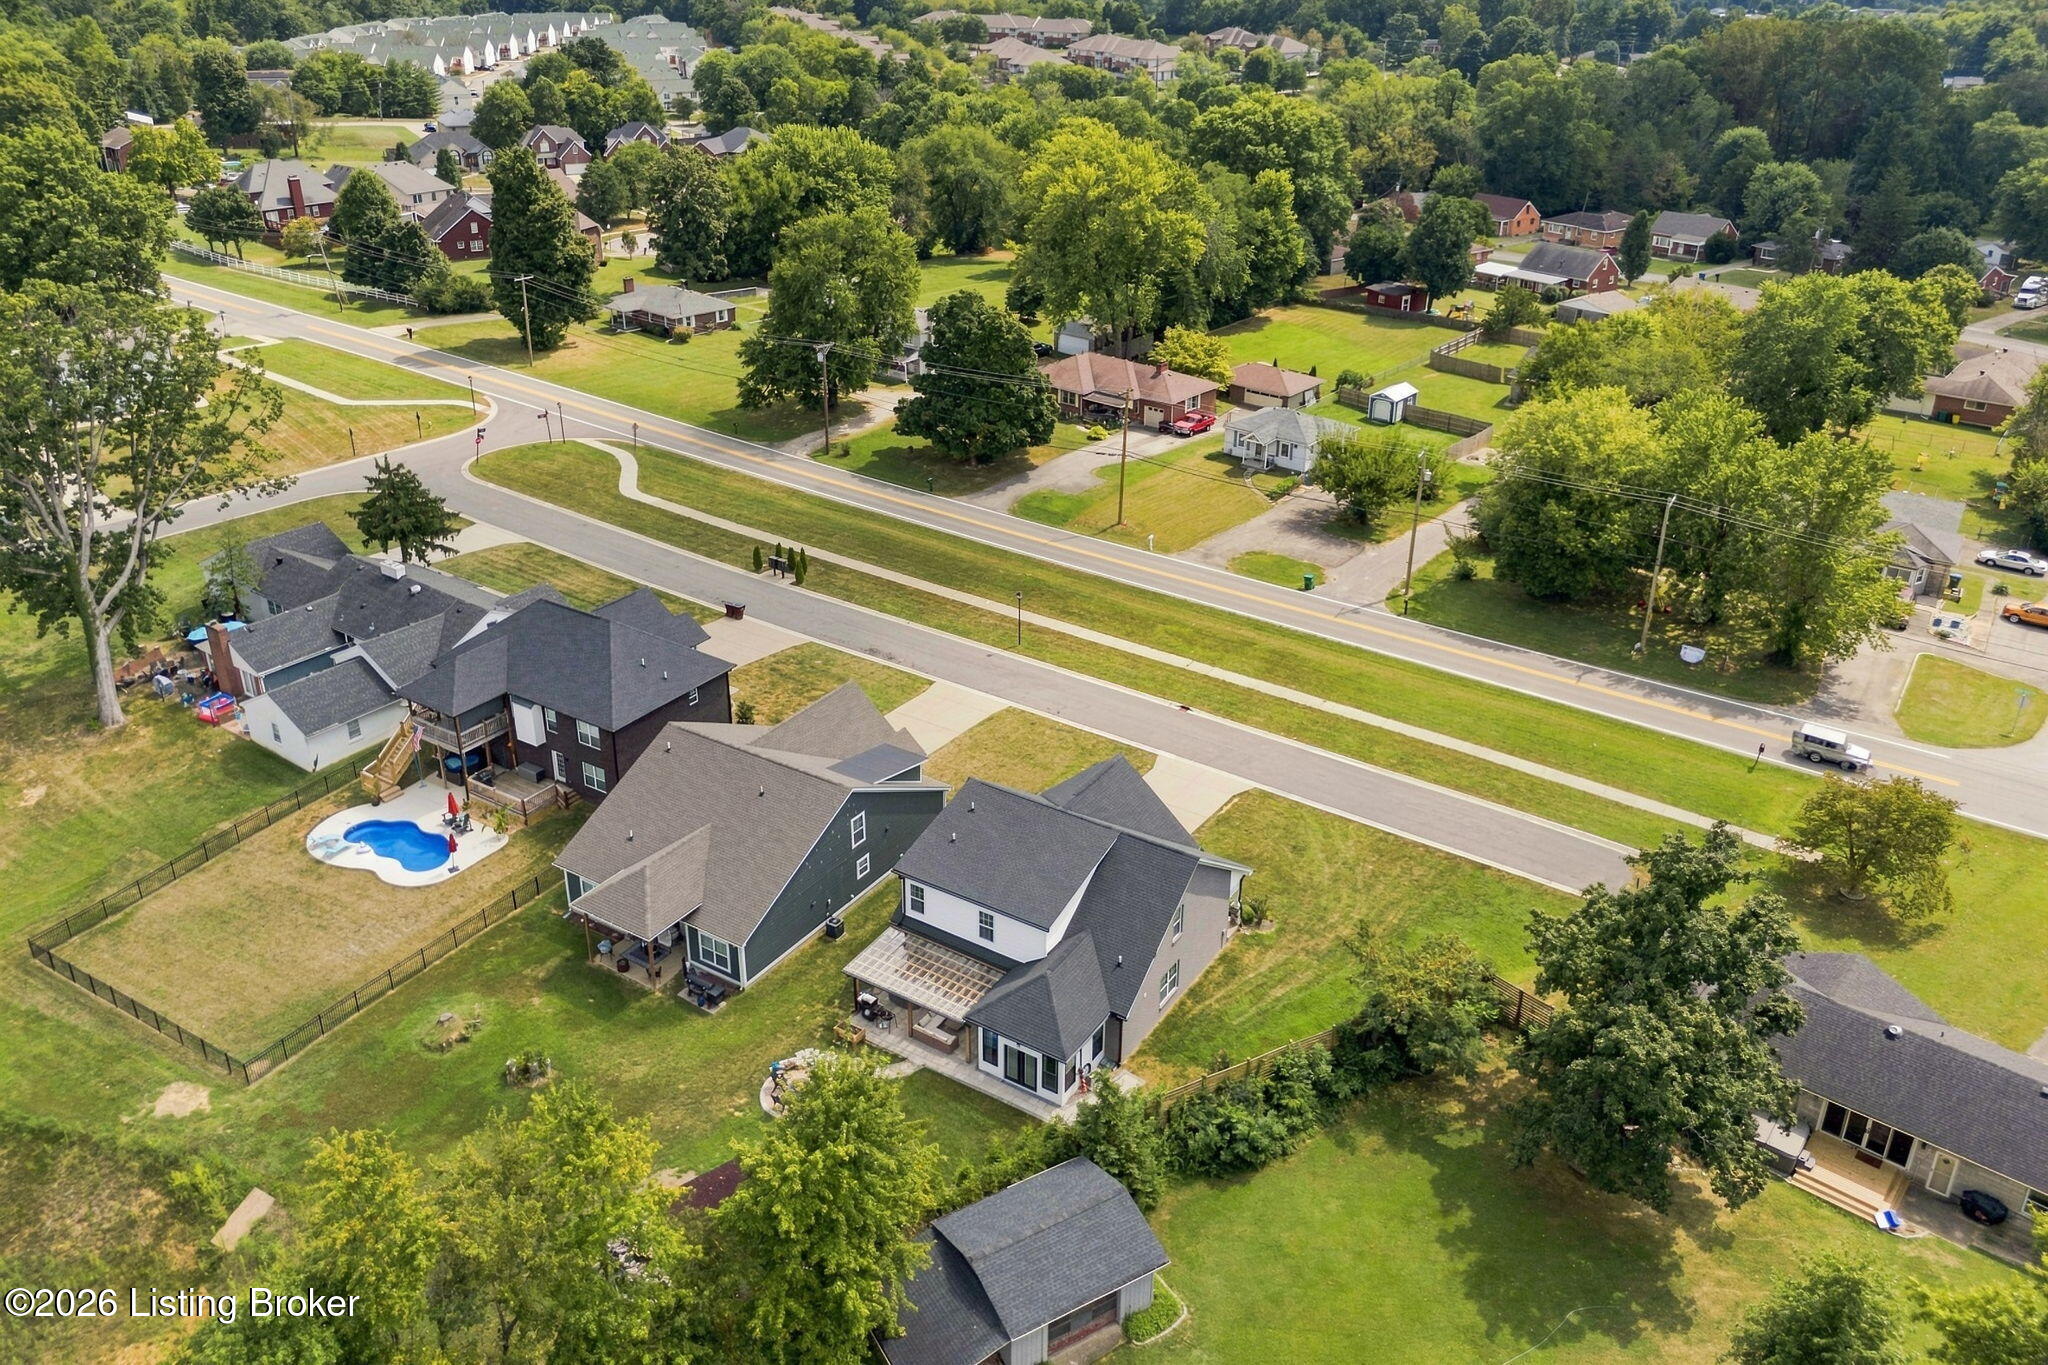
Aerial view of the home and neighboring houses, with a fenced backyard and swimming pool.
Aerial view of a home’s backyard with a covered patio, circular seating area, and children’s playset.
Aerial view of a home with a large fenced yard, two pools, and surrounding trees.
Gray shingle home with a covered porch, black garage door, and landscaped front lawn.
Brick-front home with a covered porch, dark double garage door, and landscaped lawn.
Gray brick house with a steep front gable, covered porch, and dark double garage door.
VIEW PHOTOS
$469,900

9201 Harvester Pl

4 Beds 3 Baths 2,335 Sq.Ft. 9,265 Sq.Ft.

Description

Beautifully appointed and meticulously maintained, this 4-bedroom, 2.5-bath home offers refined style and thoughtful upgrades throughout. Stunning trim work, elevated finishes, and tasteful improvements in every room create a warm yet sophisticated feel. Outside, enjoy a private backyard retreat complete with a pergola and inviting fire pit, perfect for entertaining or unwinding. Tucked away on a quiet dead-end street, this exceptional home combines timeless design, exceptional care, and effortless livability.

Share Property

Location

9201 Harvester Pl, Louisville, KY 40291

Status

For Sale
Andrew Parker

Andrew Parker

TITLE

Real Estate Professional

Property Amenities

Interior
Total Bedrooms: 4
Half Bathrooms: 1
Full Bathrooms: 2
Area & Lot
Total area 2,335 Sq.Ft.
Lot Area 9,265 Sq.Ft.
Living area 2,335 Sq.Ft.
MLS® ID 1733419
Year Built 2023
School District Jefferson
Architecture Styles Open Plan, Traditional
Type Residential
Status For Sale
Exterior
Stories 2
Air conditioning Central Air
Heat type Forced Air, Natural Gas
Water Source Public
Garage Space 2.0
Parking Attached, Entry Front, Driveway
Lot Features Irregular Lot, Covt/Restr, Sidewalk, Cleared, Dead End, Level, Storm Sewer, Wooded
Roof Shingle
Utilities Electricity Connected, Fuel:Natural
Finance
Sales Price $469,900
HOA Fees $400
Gray-shingled house with a covered porch, stone columns, and a two-car garage.

Schedule a Showing

We would love to show you our beautiful property. Please select your preferred date and time below. An agent will be in touch shortly to confirm your appointment.

Schedule a Showing

We would love to show you our beautiful property. Please select your preferred date and time below. An agent will be in touch shortly to confirm your appointment.

Thank you for your interest in 9201 Harvester Pl, Louisville, KY 40291. We are reviewing your request and will be in touch shortly!

Mortgage Calculator

Estimate your monthly mortgage payment, including the principal and interest, property taxes, and HOA. Adjust the values to generate a more accurate rate.

All estimates are provided for informational purposes only. Actual amounts may vary.
$0,000 Your Payment 20 15 65
$0,000 Your Payment

Louisville

Work With The Team

Experience a strategic, client-first real estate approach driven by expertise, insight, and exceptional service.