Leave a Message

Thank you for your message. We will be in touch with you shortly.

White brick house with a black-railed porch, broad lawn, and mature trees.
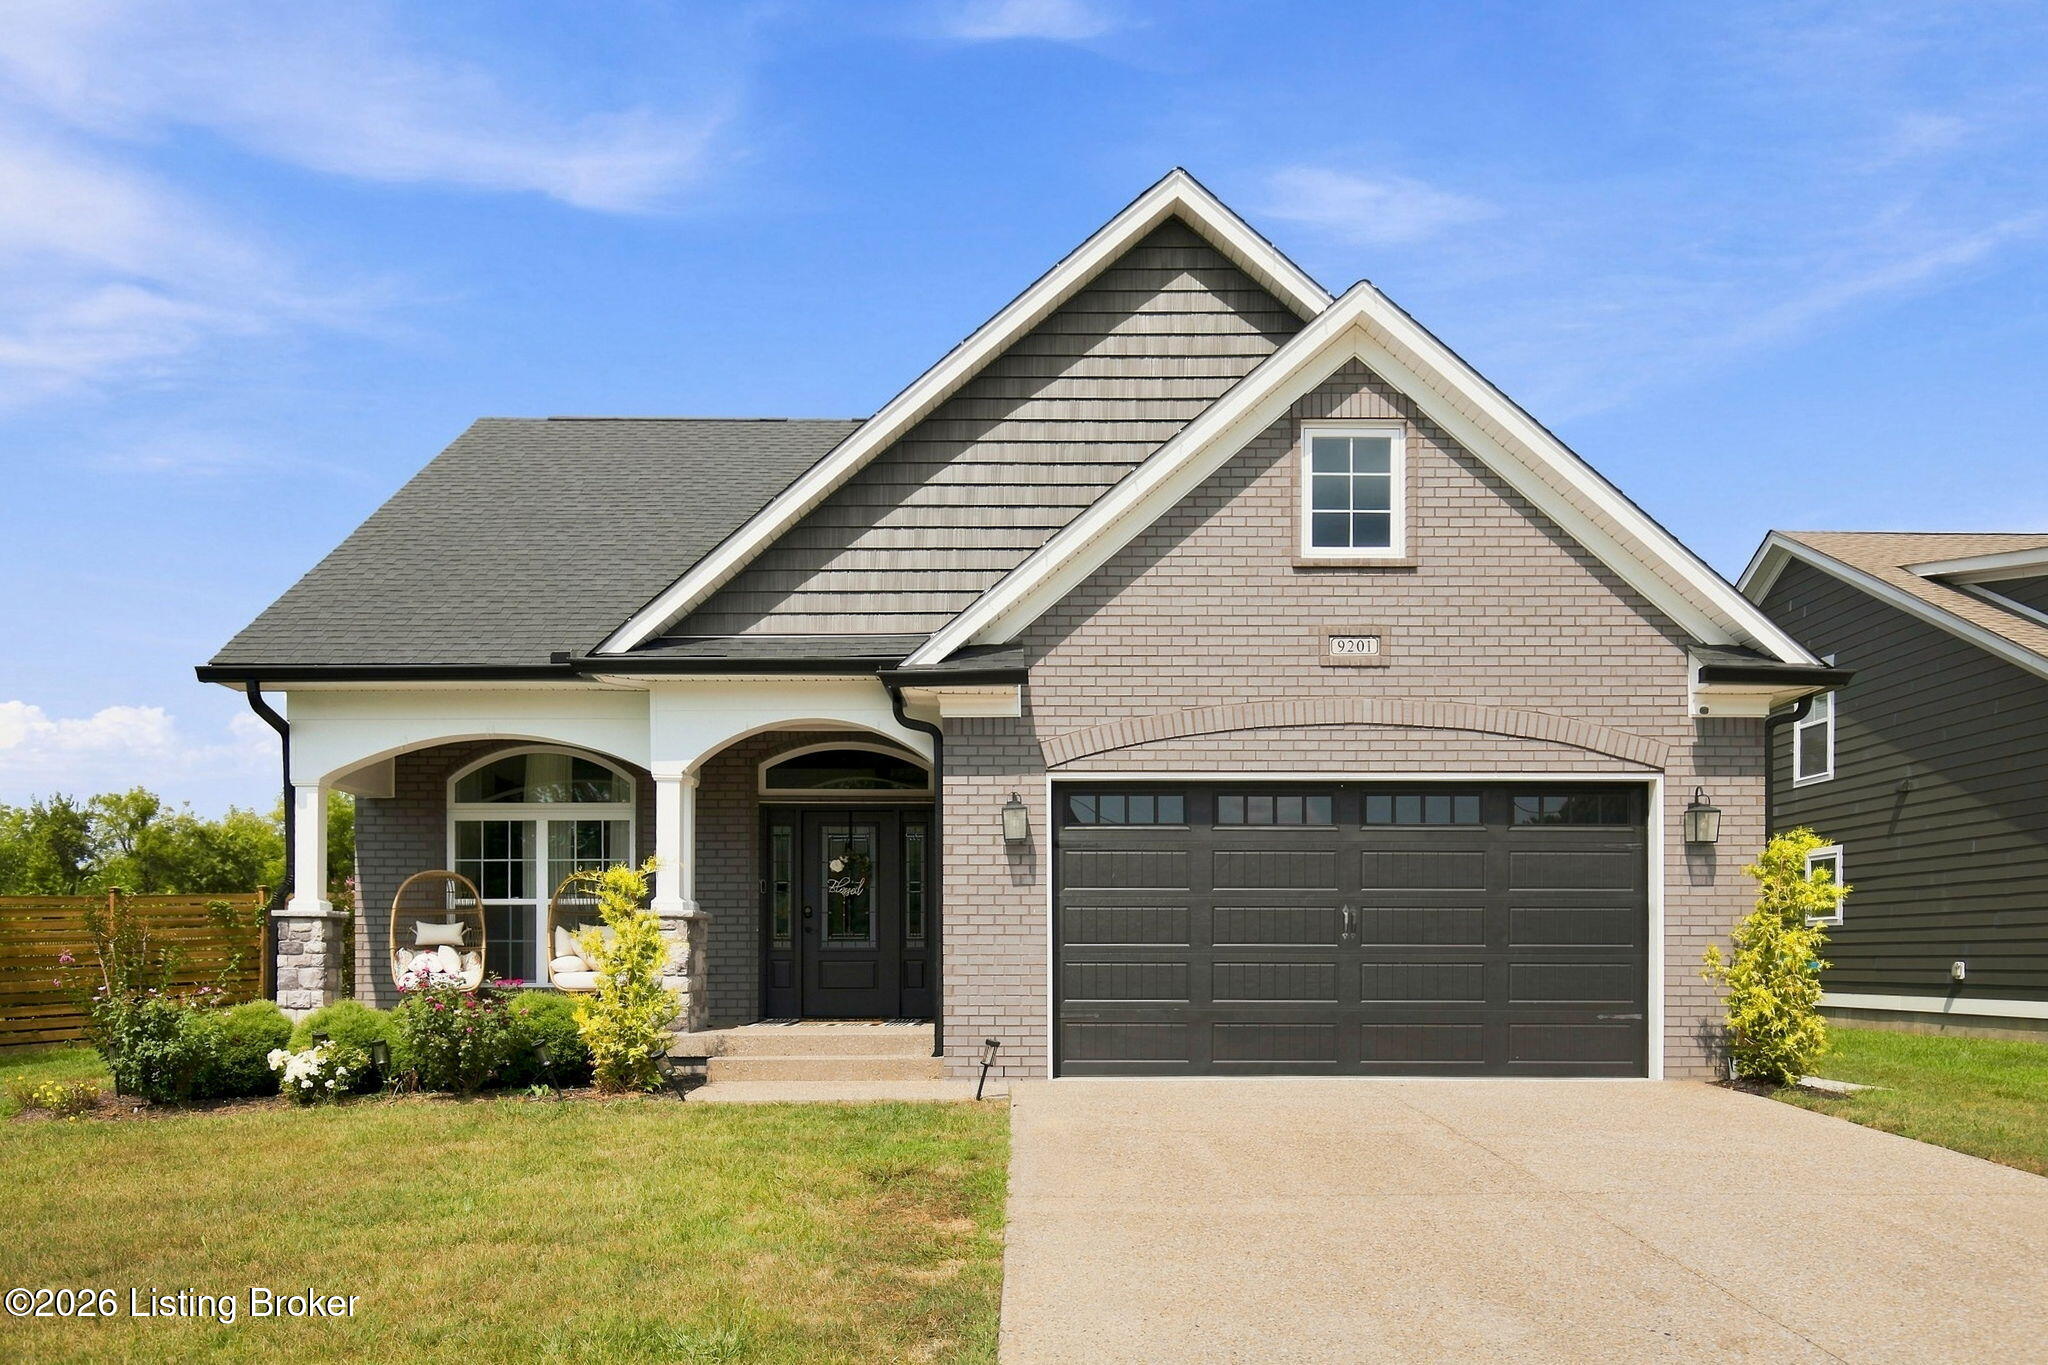
White brick ranch house with a black-railed porch, driveway, and two-car garage.
Front porch with dark tile flooring and black railings beside a white brick home.
Empty living room with light wood floors and a stone fireplace against a dark paneled wall.
Vacant living room with a white stone fireplace, dark paneled accent wall, and large windows.
Vacant living room with a white stone fireplace and dark paneled accent wall.
Renovated kitchen with white cabinets, stainless steel appliances, and a large granite-topped peninsula.
Renovated kitchen with white cabinets, granite counters, and stainless steel appliances.
Kitchen sink with a tall black faucet beneath a window and white subway tile backsplash.
Kitchen with white cabinets, stainless steel appliances, subway tile backsplash, and speckled stone countertops.
Bright kitchen with white shaker cabinets, granite counters, and an open adjoining living area.
Vacant open-plan living area and white kitchen with stainless steel appliances and light wood-look flooring.
Empty bedroom with light wood-look flooring, recessed lights, and white double closet doors.
Vacant bedroom with wood-look flooring, closet doors, and an adjoining bathroom with a tiled shower.
Bathroom with a glass walk-in shower, marble-look tile, and a light wood double vanity beneath two lit mirrors.
Bathroom with a marble-look walk-in shower, glass enclosure, light wood vanity, and illuminated mirror.
Walk-in shower with marble-look tile, black fixtures, and a glass enclosure.
Bathroom with a light wood double vanity, illuminated mirrors, white toilet, and marble-look tile floor.
Bathroom double vanity with light wood cabinetry, black faucets, and large framed mirrors.
Empty room with light wood-look flooring and three white-trimmed windows.
Empty room with light wood flooring, neutral walls, and a large window.
Empty room with light wood flooring, beige walls, and a white-trimmed window.
Empty room with light plank flooring and a closet, looking through an open doorway toward the kitchen.
Bathroom with a wood-grain vanity and marble-look tub surround, black fixtures, and an illuminated mirror.
Bathtub and tiled shower with black fixtures and two corner shelves.
Empty laundry room with a utility sink, washer hookups, and a dryer vent duct on the floor.
Detached two-car garage with white brick pillars and a covered side parking area.
Home exterior with a paved patio, side entrance steps, and a covered carport beside the driveway.
Grassy backyard with mature trees, a covered patio, storage shed, and wooden privacy fence.
Detached garage and covered carport beside a paved patio and grassy, tree-shaded yard.
Backyard with a paved patio, mature trees, and several detached sheds.
House exterior with white siding, a fenced leafy backyard, and a paved patio.
Rear of a single-story house with a covered patio, paved area, and grassy backyard.
White brick home with a dark front porch, wide driveway, and detached garage.
VIEW PHOTOS
$274,900

2716 Pioneer Rd

3 Beds 2 Baths 1,550 Sq.Ft. 9,121 Sq.Ft.

Description

Meticulously renovated and thoughtfully refined, 2716 Pioneer Rd offers timeless style with the peace of mind of a truly comprehensive renovation. Every major system has been updated, including electrical, plumbing, and roof, while the interior has been beautifully reimagined with sophisticated finishes and a warm, timeless aesthetic. The result is a home that feels both fresh and enduring, with exceptional attention to detail throughout. Outside, enjoy a beautiful flat, fully fenced lot and a spacious detached two-car garage; an ideal combination of functionality, privacy, and charm. A polished renovation in a setting designed for effortless living.

Share Property

Location

2716 Pioneer Rd, Louisville, KY 40216

Status

For Sale
Andrew Parker

Andrew Parker

TITLE

Real Estate Professional

Property Amenities

Interior
Total Bedrooms: 3
Full Bathrooms: 2
Area & Lot
Total area 1,550 Sq.Ft.
Lot Area 9,121 Sq.Ft.
Living area 1,550 Sq.Ft.
MLS® ID 1728267
Year Built 1952
School District Jefferson
Architecture Styles Ranch
Type Residential
Status For Sale
Exterior
Stories 1
Air conditioning Central Air
Heat type Forced Air, Natural Gas
Water Source Public
Garage Space 2.0
Parking Detached
Lot Features Cleared, Level
Roof Shingle
Utilities Fuel:Natural
Finance
Sales Price $274,900
White brick ranch house with a black-railed porch, driveway, and two-car garage.

Schedule a Showing

We would love to show you our beautiful property. Please select your preferred date and time below. An agent will be in touch shortly to confirm your appointment.

Schedule a Showing

We would love to show you our beautiful property. Please select your preferred date and time below. An agent will be in touch shortly to confirm your appointment.

Thank you for your interest in 2716 Pioneer Rd, Louisville, KY 40216. We are reviewing your request and will be in touch shortly!

Mortgage Calculator

Estimate your monthly mortgage payment, including the principal and interest, property taxes, and HOA. Adjust the values to generate a more accurate rate.

All estimates are provided for informational purposes only. Actual amounts may vary.
$0,000 Your Payment 20 15 65
$0,000 Your Payment

Louisville

Work With The Team

Experience a strategic, client-first real estate approach driven by expertise, insight, and exceptional service.